
Search results for "Boy room bunk bed" in Home Design Ideas

 Visbeen Architects
This cozy lake cottage skillfully incorporates a number of features that would normally be restricted to a larger home design. A glance of the exterior reveals a simple story and a half gable running the length of the home, enveloping the majority of the interior spaces. To the rear, a pair of gables with copper roofing flanks a covered dining area that connects to a screened porch. Inside, a linear foyer reveals a generous staircase with cascading landing. Further back, a centrally placed kitchen is connected to all of the other main level entertaining spaces through expansive cased openings. A private study serves as the perfect buffer between the homes master suite and living room. Despite its small footprint, the master suite manages to incorporate several closets, built-ins, and adjacent master bath complete with a soaker tub flanked by separate enclosures for shower and water closet. Upstairs, a generous double vanity bathroom is shared by a bunkroom, exercise space, and private bedroom. The bunkroom is configured to provide sleeping accommodations for up to 4 people. The rear facing exercise has great views of the rear yard through a set of windows that overlook the copper roof of the screened porch below.
Builder: DeVries & Onderlinde Builders
Interior Designer: Vision Interiors by Visbeen
Photographer: Ashley Avila Photography
 Turbo Beds

Designed to look like a real life race car, this super slick white car bed will have your child racing to bed. This highly durable twin bed comes with LED headlights, detailed black rims and realistic racing stickers. Plus, the bed makes real car sounds and has a Knight Rider strobe light—all triggered by a wireless remote control. Bedroom accessories sold separately and include: wardrobe, bookcase, desk, chair, cushions, side tables.

 StudioLAB
Boasting views of the Museum of Natural History and Central Park, the Beaux Arts and French Renaissance style building built in 1900 was once home to a luxury hotel. Over the years multiple hotel rooms were combined into the larger apartment residences that exist today. The resulting units, while large in size, lacked the continuity of a single formed space. StudioLAB was presented with the challenge of re-designing the space to fit a modern family’s lifestyle today with the flexibility to adjust as they evolve into their tomorrow. Thus, the existing configuration was completely abandoned with new programmatic elements being relocated in each and every corner of the space. For clients that are big wine connoisseurs, the focal point of entry and circulation lies in a 400 bottle, custom built, blackened steel and glass, temperature controlled wine cabinet. The once enclosed living room was demolished to create one main entertaining space that includes a new dining area and open kitchen. Hafele bi-folding pocket door slides were used in the Living room wall unit to conceal the television, bar and display shelves when not in use. Posing as kitchen cabinetry, a hidden integrated door opens to reveal a guest bedroom with an en suite bathroom. Down the hallway of wide plank ebony stained walnut flooring, a compact powder room was built to house an original Paul Villinski installation of small butterflies cut from recycled aluminum cans, entitled Mistral. Continuing down the hall, and through one of the walnut veneered doors, is the shared kids bedroom where a custom-built bunk bed with integrated storage steps and desk was designed to allow for play space and a reading corner. The kids bathroom across the hall is decorated with custom Lego inspired hand cast concrete tiles and integrated pull-out footstools residing underneath the floating vanity. The master suite features a bio-ethanol fireplace wrapped in blackened steel and integrated into the Tabu veneered built-in. The spacious walk-in closet serves several purposes, which include housing the apartment’s new central HVAC system as well as a sleeping spot for the family’s dog. An integrated URC control system paired with Lutron Radio RA lighting keypads were installed to control the AV, HVAC, lighting and solar shades all by the use of smartphones.
Find the right local pro for your project
 ReVision Design + Build
© Ascendant Imaging
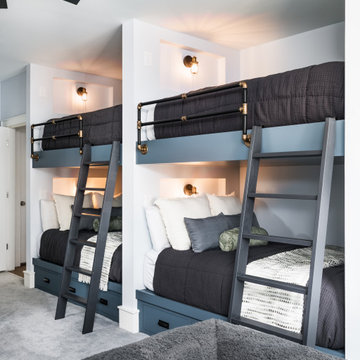
Kids' bedroom - bedroom transitional boy carpeted and gray floor kids' bedroom idea in Charlotte with white walls
Kids' bedroom - bedroom transitional boy carpeted and gray floor kids' bedroom idea in Charlotte with white walls

 Michelle Wenitsky Interior Design
Jeffrey Totaro Photography
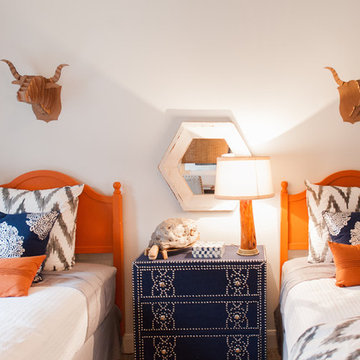
Example of a transitional master carpeted bedroom design in Philadelphia with beige walls and no fireplace
Example of a transitional master carpeted bedroom design in Philadelphia with beige walls and no fireplace
 Yvonne Christensen Design
Aimee Lee Photography, Design Partner Traci Brann
Kids' room - transitional kids' room idea in Salt Lake City
Kids' room - transitional kids' room idea in Salt Lake City
 Innovative Design Build
Custom Bunk Room

Inspiration for a mid-sized transitional guest carpeted, gray floor and wallpaper bedroom remodel in Atlanta with gray walls
Inspiration for a mid-sized transitional guest carpeted, gray floor and wallpaper bedroom remodel in Atlanta with gray walls


 Donald A. Gardner Architects

A generous recreation room and guest suite comprise the lower level, and a large bonus room provides ample space for future use.
G. Frank Hart Photography: http://www.gfrankhartphoto.com/

 Dream Coast Builders


Kids' bedroom - bedroom and large rustic gender-neutral carpeted and gray floor kids' bedroom idea with gray walls
 Maxwood Furniture, Inc.


This Maxtrix classic low bunk bed sleeps two comfortably in one bedroom while conserving space. Two twin beds stacked to form one solid unit using patented Rock Lock system. Super sturdy and strong/stable. Choose from space-saving straight ladder or extra-safe angle ladder. Ad on a trundle or storage, while conserving the space. www.maxtrixkids.com
 Maxwood Furniture, Inc.
This Maxtrix classic low bunk bed sleeps two comfortably in one bedroom while conserving space. Two twin beds stacked to form one solid unit using patented Rock Lock system. Super sturdy and strong/stable. Choose from space-saving straight ladder or extra-safe angle ladder. Ad on a trundle or storage, while conserving the space. www.maxtrixkids.com
 Lori Dennis, ASID, LEED AP

Young Pre-Teen Boy's Room with Bunk Bed and Desk Combo. Blue and Brown color palette.
Example of a bedroom and mid-sized trendy boy dark wood floor and brown floor kids' bedroom design in Los Angeles with blue walls
Example of a bedroom and mid-sized trendy boy dark wood floor and brown floor kids' bedroom design in Los Angeles with blue walls


 Laura Hay DECOR & DESIGN Inc.
Lisa Petrole

Example of a mid-sized and bedroom transitional guest and gender-neutral carpeted kids' bedroom design in Toronto with gray walls
Example of a mid-sized and bedroom transitional guest and gender-neutral carpeted kids' bedroom design in Toronto with gray walls

 De Jesus Architecture & Design
Ryan Syphers
Example of a bedroom island style gender-neutral medium tone wood floor kids' bedroom design in Hawaii with blue walls
Example of a bedroom island style gender-neutral medium tone wood floor kids' bedroom design in Hawaii with blue walls
 Skapa Design

This boys' room reflects a love of the great outdoors with special attention paid to Minnesota's favorite lumberjack, Paul Bunyan. It was designed to easily grow with the child and has many different shelves, cubbies, nooks, and crannies for him to stow away his trinkets and display his treasures.

 VanderHorn Architects
A nautical themed basement recreation room with shiplap paneling features v-groove board complements at the ceiling soffit and the barn doors that reveal a double bunk-bed niche with shelf space and trundle.
James Merrell Photography


 Laura Lee Home
Alise O'Brien
Example of a mid-sized classic guest light wood floor bedroom design in St Louis with beige walls
Example of a mid-sized classic guest light wood floor bedroom design in St Louis with beige walls

 Guenther Designs & Consulting LLC
The young lads' room with 3 single beds and 3 twin beds.
Inspiration for a large transitional boy light wood floor and beige floor teen room remodel with white walls
Inspiration for a large transitional boy light wood floor and beige floor teen room remodel with white walls

 Studio P Interiors
We were hired to remodel a dated large bedroom with a walk-in-closet into a kids dream bedroom and bathroom ensuite. It was a challenging space to work with due to the awkward angles but we fully embraced those architectural elements and made them into design features. The walk in closet was converted into a bathroom ensuite with a full bath including a double sink vanity. The bunk bed was of course the statement in the room, housing four twin beds all with their own integrated shelving compartment and wall sconce. We incorporated a floating tread staircase in a two-tone finish for added dimension to the space. We layered in pattern into the ensuite through statement tiles, and in the main spaces through the wallpapered angled ceiling, cobblesotone-like pattern in the window coverings and through to the bedding and area rug. We custom designed a two-tone closet with an L-shaped work station continuing off of it to function for two. The overall space was ultimately designed and finished in a way that the kids could grow and evolve with over time.
24