
Search results for "Boys care" in Home Design Ideas

Mid-sized beach style bathroom photo in Austin with white cabinets, multicolored walls, an undermount sink and shaker cabinets

 MLM Custom Homes & Renovations
Claw-foot bathtub - mid-sized rustic master brown tile medium tone wood floor and brown floor claw-foot bathtub idea in New Orleans with dark wood cabinets, flat-panel cabinets, beige walls, an undermount sink, quartz countertops and white countertops
 3Di FOCUS
3Di FOCUS

Corner shower - industrial white tile and subway tile corner shower idea in Chicago with a two-piece toilet, gray walls, an undermount sink and gray countertops
Corner shower - industrial white tile and subway tile corner shower idea in Chicago with a two-piece toilet, gray walls, an undermount sink and gray countertops
Find the right local pro for your project
 MAWR Design
Whittney Parkinson

Large country master white tile and ceramic tile ceramic tile freestanding bathtub photo in Indianapolis with an undermount sink, recessed-panel cabinets, gray cabinets, marble countertops and white walls
Large country master white tile and ceramic tile ceramic tile freestanding bathtub photo in Indianapolis with an undermount sink, recessed-panel cabinets, gray cabinets, marble countertops and white walls

 Axial Arts Architecture
Overlooking of the surrounding meadows of the historic C Lazy U Ranch, this single family residence was carefully sited on a sloping site to maximize spectacular views of Willow Creek Resevoir and the Indian Peaks mountain range. The project was designed to fulfill budgetary and time frame constraints while addressing the client’s goal of creating a home that would become the backdrop for a very active and growing family for generations to come. In terms of style, the owners were drawn to more traditional materials and intimate spaces of associated with a cabin scale structure.
 Avenue B Development

Cottage powder room photo in Austin with furniture-like cabinets, dark wood cabinets, white walls, an undermount sink and gray countertops

 StoneUnlimited Kitchen and Bath Remodeling
This aesthetically pleasing master bathroom is the perfect place for our clients to start and end each day. Fully customized shower fixtures and a deep soaking tub will provide the perfect solutions to destress and unwind. Our client's love for plants translates beautifully into this space with a sage green double vanity that brings life and serenity into their master bath retreat. Opting to utilize softer patterned tile throughout the space, makes it more visually expansive while gold accessories, natural wood elements, and strategically placed rugs throughout the room, make it warm and inviting.
Committing to a color scheme in a space can be overwhelming at times when considering the number of options that are available. This master bath is a perfect example of how to incorporate color into a room tastefully, while still having a cohesive design.
Items used in this space include:
Waypoint Living Spaces Cabinetry in Sage Green
Calacatta Italia Manufactured Quartz Vanity Tops
Elegant Stone Onice Bianco Tile
Natural Marble Herringbone Tile
Delta Cassidy Collection Fixtures
Want to see more samples of our work or before and after photographs of this project?
Visit the Stoneunlimited Kitchen and Bath website:
www.stoneunlimited.net
Stoneunlimited Kitchen and Bath is a full scope, full service, turnkey business. We do it all so that you don’t have to. You get to do the fun part of approving the design, picking your materials and making selections with our guidance and we take care of everything else. We provide you with 3D and 4D conceptual designs so that you can see your project come to life. Materials such as tile, fixtures, sinks, shower enclosures, flooring, cabinetry and countertops are ordered through us, inspected by us and installed by us. We are also a fabricator, so we fabricate all the countertops. We assign and manage the schedule and the workers that will be in your home taking care of the installation. We provide painting, electrical, plumbing as well as cabinetry services for your project from start to finish. So, when I say we do it, we truly do it all!



 BOWA
BOWAOn the upper level, this eliminated a small office/bedroom at the back of the house and created a substantial space for a beautifully appointed master suite. Upon entering the bedroom one notices the unique angles of the ceiling that were carefully designed to blend seamlessly with the existing 1920’s home, while creating visual interest within the room. The bedroom also features a cozy gas-log fireplace with a herringbone brick interior.
© Bob Narod Photography and BOWA


 Albertsson Hansen Architecture and Interior Design
Morgan Sheff
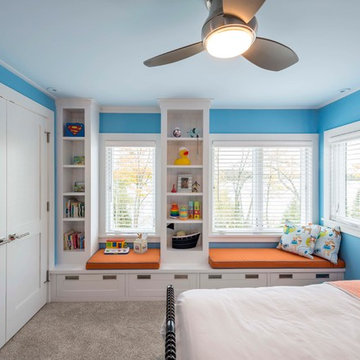
Bedroom elegant boy carpeted kids' bedroom photo in Minneapolis with blue walls
Bedroom elegant boy carpeted kids' bedroom photo in Minneapolis with blue walls
 Melissa M. Mills Photography

Inspiration for a 1950s master double-sink bathroom remodel in Nashville with flat-panel cabinets, black cabinets, white walls, an undermount sink and white countertops

 Shannon Ggem Design
Photo by Mike Kelley
Gorgeous master bath manages to have white marble and not be icy cold feeling.
Alcove shower - large transitional master black tile and stone tile marble floor alcove shower idea in Los Angeles with shaker cabinets, gray cabinets, a one-piece toilet, white walls, an undermount sink, marble countertops and a hinged shower door
Alcove shower - large transitional master black tile and stone tile marble floor alcove shower idea in Los Angeles with shaker cabinets, gray cabinets, a one-piece toilet, white walls, an undermount sink, marble countertops and a hinged shower door

 Catherine Renae Thomas Design Co.
Photo: Brian Barkley © 2015 Houzz
Family room - traditional multicolored floor family room idea with beige walls
Family room - traditional multicolored floor family room idea with beige walls

 interiors
www.interiossb.com

Small beach style 3/4 white tile and glass tile limestone floor alcove shower photo in Santa Barbara with an undermount sink, marble countertops and beige walls
Small beach style 3/4 white tile and glass tile limestone floor alcove shower photo in Santa Barbara with an undermount sink, marble countertops and beige walls

 Aaron G. Edwards Landscape Architect
A simple wooden boardwalk passes through the forest.
The stone sculpture is by Aaron G. Edwards
This is an example of an eclectic garden path in Seattle with decking.
This is an example of an eclectic garden path in Seattle with decking.

 Spaces Interiors/Exteriors
Thomas Grady Photography
Example of a classic single-wall white floor dedicated laundry room design in Omaha with white cabinets, wood countertops, blue walls, a stacked washer/dryer and brown countertops
Example of a classic single-wall white floor dedicated laundry room design in Omaha with white cabinets, wood countertops, blue walls, a stacked washer/dryer and brown countertops

 Architectural Photographer Ron Rosenzweig
Ron Rosenzweig
www.rons-prophoto.com
Garage - contemporary one-car garage idea in Miami
Garage - contemporary one-car garage idea in Miami


 Carolyn Elleman - Case Design Remodeling Inc.

Inspiration for a small contemporary 3/4 white tile black floor bathroom remodel in DC Metro with flat-panel cabinets, white cabinets, white walls, a vessel sink and white countertops

 User
UserPeter Murdock
Bedroom - contemporary master bedroom idea in New York with blue walls and no fireplace
Bedroom - contemporary master bedroom idea in New York with blue walls and no fireplace
4