
Search results for "Bracket licht" in Home Design Ideas
 User
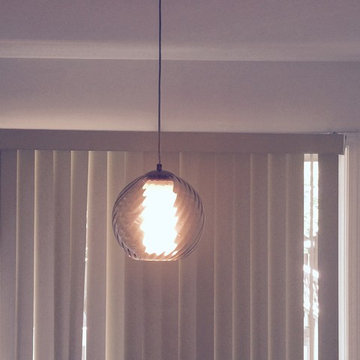
UserPhoto's By; Sarah Findlay. A special thank you to Luigi Maiorino of Sales Well; Landlord - South Keys in Ottawa.
Inspiration for a mid-sized transitional galley eat-in kitchen remodel in Ottawa with shaker cabinets, white cabinets, laminate countertops, white backsplash, subway tile backsplash and white appliances
Inspiration for a mid-sized transitional galley eat-in kitchen remodel in Ottawa with shaker cabinets, white cabinets, laminate countertops, white backsplash, subway tile backsplash and white appliances
 Stonebuilt Homes

Inspiration for a mid-sized rustic wooden u-shaped open, metal railing and wood wall staircase remodel in Edmonton

 Velocity Built, LLC
Large cottage master beige tile and pebble tile ceramic tile freestanding bathtub photo in Denver with flat-panel cabinets, medium tone wood cabinets, a one-piece toilet, beige walls, an undermount sink and granite countertops
Find the right local pro for your project
 IRI Landscape Inc
© Jude Parkinson-Morgan All Rights Reserved
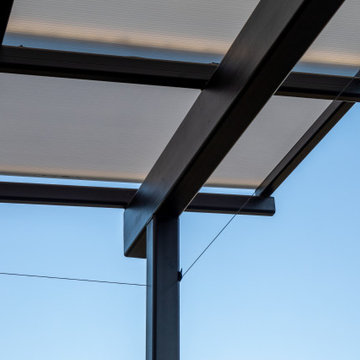
Mid-sized trendy home design photo in San Francisco
Mid-sized trendy home design photo in San Francisco



 Cabochon Surfaces & Fixtures
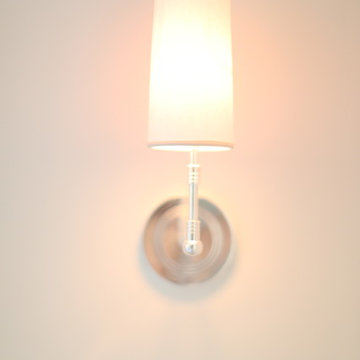
Simple sconces flank the 1920's style recessed medicine cabinet.
Cabochon Surfaces & Fixtures
Alcove bathtub - traditional 3/4 white tile and marble tile marble floor alcove bathtub idea in San Diego with a two-piece toilet, white walls and a pedestal sink
Alcove bathtub - traditional 3/4 white tile and marble tile marble floor alcove bathtub idea in San Diego with a two-piece toilet, white walls and a pedestal sink

 Pierre Jean-Baptiste Interiors
PHOTO CREDIT ... INTERIOR DESIGN BY: Pierre Jean-Baptiste Interiors, Ltd. © All rights reserved SOURCE GUIDE ROOM ITEMS Sofa:Paul Robert Vaughn 671-3860-80 | Theater Chairs: by Pierreji.com | Wallpaper: Phillip Jeffries 8202 | Carpeting: Shaw floors Coatbridge 00551 | Theater Platform: Custom by Pierreji.com | Wall Paint: Sherwin Williams SW 7066 | Soffit Wall Paint: Sherwin Williams SW 7068 | Wall Sconces: Justice Design Group MSH-8911 | Ceiling Strips: Reclaimed Pine by Pierreji.com | Curtains: Custom velvet fabricated by Pierreji.com | TV: Samsung 74” curved QN75Q8CAMFXZA | Wall Molding: Smoot Lumber Ogee 11/16” |


 Century Stair Company
Featuring multiple star systems, this home is designed around its observatory tower. A straight run stair connects the main home to the tower, featuring custom millwork that preserves the open sightlines. The tower itself houses a wooden spiral stair with white oak treads seamlessly integrated into the metal structure. A switchback stair with coordinating white oak and wrought iron balusters rounds out the design.
1976-2025 © Century Stair Company

 Joy Martin Architecture
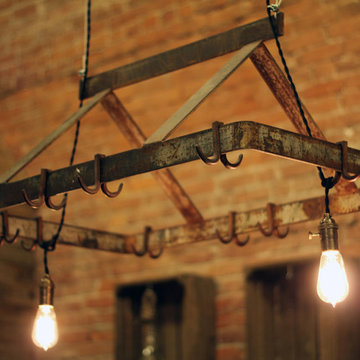
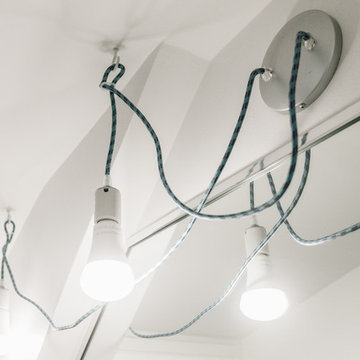
Industrial style rope light pendants were designed by the architect's husband (also an architect, Ted Martin). They satisfy the need for bright light by the mirror and work with the odd ceiling line of the dormer window. LED bulbs are energy efficient, cool to the touch, and not breakable.
Photos: Peter Atkins Photography
 RICHER IMAGES ARCHITECTURAL PHOTOGRAPHY
Paul Richer / RICHER IMAGES
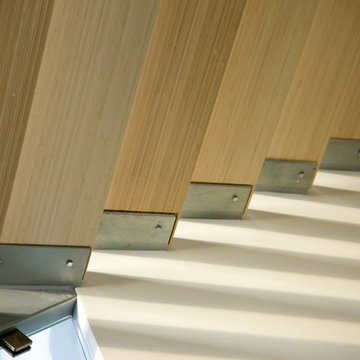
Staircase - contemporary staircase idea in Salt Lake City
Staircase - contemporary staircase idea in Salt Lake City
 Covertech
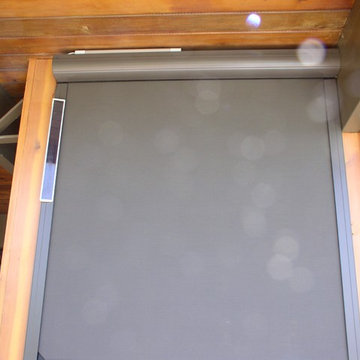
Turn patio area into an outdoor room
Example of a small classic backyard patio design in Boise with decking and a roof extension
Example of a small classic backyard patio design in Boise with decking and a roof extension





16