
Search results for "Bracket" in Home Design Ideas

 Lenox House Design
According folding doors open from a lounge area onto a covered porch complete with custom fireplace and TV. It allows guests to flow easily from inside to outside, especially when the phantom screens are down and the doors can remain open.

 Bespoke Architecture, PLLC
Freestanding bathtub - contemporary 3/4 white tile freestanding bathtub idea in New York with white walls and a wall-mount sink


Find the right local pro for your project

 Lancor Construction Group, Inc.
Example of a trendy three-story wood exterior home design in New York

 Wilde Custom Homes
Study room - traditional freestanding desk dark wood floor and brown floor study room idea in Austin with brown walls, a standard fireplace and a metal fireplace

 w.b. builders
Seth Hannula
Elegant white two-story stucco exterior home photo in Minneapolis with a gambrel roof
Elegant white two-story stucco exterior home photo in Minneapolis with a gambrel roof


 User
arthur rutenberg homes
Inspiration for a mediterranean freestanding desk carpeted study room remodel in Tampa with white walls
Inspiration for a mediterranean freestanding desk carpeted study room remodel in Tampa with white walls

 Torrey Pines Landscape Co., Inc
Inspiration for a huge craftsman partial sun side yard stone water fountain landscape in San Diego for spring.

 PLUMBERRY DESIGNS, INC.
Peter Rymwid Architectural Photography
Small elegant u-shaped medium tone wood floor eat-in kitchen photo in New York with a drop-in sink, stainless steel appliances, an island, recessed-panel cabinets, blue cabinets, marble countertops, white backsplash and mosaic tile backsplash
Small elegant u-shaped medium tone wood floor eat-in kitchen photo in New York with a drop-in sink, stainless steel appliances, an island, recessed-panel cabinets, blue cabinets, marble countertops, white backsplash and mosaic tile backsplash

 John Kraemer & Sons
Builder: John Kraemer & Sons | Interior Design: Jennifer Hedberg of Exquisite Interiors | Photography: Jim Kruger of Landmark Photography
Zen beige one-story mixed siding exterior home photo in Minneapolis
Zen beige one-story mixed siding exterior home photo in Minneapolis


 Tomrose Construction Inc.
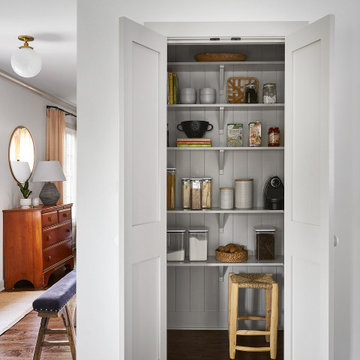
Kitchen pantry - cottage single-wall gray floor kitchen pantry idea in San Francisco with open cabinets and white cabinets

 marshall sabatini | architecture+
Photo: Tom Crane
Large ornate gray three-story wood gable roof photo in Philadelphia
Large ornate gray three-story wood gable roof photo in Philadelphia

 Kayron Brewer, CMKBD / Studio K B
Dan Farmer, Seattle Home Tours
Large elegant galley eat-in kitchen photo in Seattle
Large elegant galley eat-in kitchen photo in Seattle

 Don R Titus, Residential Architect LLC
Exterior of sitting room and mudroom addition; back yard and patio; detached garage.
Small craftsman one-story concrete fiberboard exterior home idea in Portland
Small craftsman one-story concrete fiberboard exterior home idea in Portland

 Design Bar
Inspiration for a rustic l-shaped kitchen remodel in New York with a farmhouse sink, shaker cabinets, brown cabinets, multicolored backsplash, stainless steel appliances and gray countertops

 Artisans Custom Home Design
Example of a huge mountain style brown two-story wood gable roof design in Salt Lake City


 AZL interiors
Inspiration for a mid-sized farmhouse l-shaped medium tone wood floor and brown floor kitchen pantry remodel in Chicago with shaker cabinets, white cabinets, quartz countertops, two islands and white countertops
208