
Search results for "Bracket" in Home Design Ideas

 Archadeck of Raleigh-Durham
Two of the design details that help give this back porch a rustic look are the stone wrapped column and decorative brackets on the cross-beams and columns.

 Fluidesign Studio
Building Design, Plans, and Interior Finishes by: Fluidesign Studio I Builder: Anchor Builders I Photographer: sethbennphoto.com
Inspiration for a craftsman mudroom remodel in Minneapolis with yellow walls
Inspiration for a craftsman mudroom remodel in Minneapolis with yellow walls

 Big Wood Timber Frames, Inc.
Mountain style formal living room photo in Minneapolis with a standard fireplace and a stone fireplace
Find the right local pro for your project

 Sheryl Stringer
Style 3 Gas Lanterns on Steel Brackets by Sheryl Stringer
Trendy exterior home photo in Oklahoma City
Trendy exterior home photo in Oklahoma City


 BEVOLO GAS & ELECTRIC LIGHTS
Huge arts and crafts brown three-story brick house exterior photo in New Orleans with a tile roof

 Joseph Episcopo & Sons, Inc.
Front door - traditional front door idea in New York with a medium wood front door


 BEVOLO GAS & ELECTRIC LIGHTS
Huge traditional beige three-story stone house exterior idea in New Orleans with a tile roof

 Sean Costello Photography
©Sean Costello Photography
Example of a beach style single-wall medium tone wood floor wet bar design in Raleigh with an undermount sink, shaker cabinets, white cabinets, white backsplash and white countertops
Example of a beach style single-wall medium tone wood floor wet bar design in Raleigh with an undermount sink, shaker cabinets, white cabinets, white backsplash and white countertops

 Kathryne Designs, Inc
Mark Lohman Photography
Inspiration for a coastal family room remodel in Los Angeles with beige walls, a standard fireplace, a stone fireplace and a wall-mounted tv
Inspiration for a coastal family room remodel in Los Angeles with beige walls, a standard fireplace, a stone fireplace and a wall-mounted tv

 PKA Architecture
Paul Crosby Architectural Photography
Mid-sized traditional white wood gable roof idea in Minneapolis
Mid-sized traditional white wood gable roof idea in Minneapolis

 IS Architecture
The kitchen, breakfast room and family room are all open to one another. The kitchen has a large twelve foot island topped with Calacatta marble and features a roll-out kneading table, and room to seat the whole family. The sunlight breakfast room opens onto the patio which has a built-in barbeque, and both bar top seating and a built in bench for outdoor dining. The large family room features a cozy fireplace, TV media, and a large built-in bookcase. The adjoining craft room is separated by a set of pocket french doors; where the kids can be visible from the family room as they do their homework.
 BEVOLO GAS & ELECTRIC LIGHTS
A French Quarter Original Bracket graces this rustic French farmhouse.
Example of a small classic slate floor and gray floor front door design in New Orleans with brown walls and a green front door
Example of a small classic slate floor and gray floor front door design in New Orleans with brown walls and a green front door

 Kate Roos Design LLC
The focal point in the kitchen is the deep navy, French range positioned in an alcove trimmed in distressed natural wood and finished with handmade tile. The arched marble backsplash of the bar creates a dramatic focal point visible from the dining room.

 Laura Burton Interiors
An Indoor Lady
Example of a mid-sized trendy open concept concrete floor living room design in Austin with gray walls, a two-sided fireplace, a wall-mounted tv and a tile fireplace
Example of a mid-sized trendy open concept concrete floor living room design in Austin with gray walls, a two-sided fireplace, a wall-mounted tv and a tile fireplace


 Helman Sechrist Stoelting Architecture
Inspiration for a craftsman beige three-story exterior home remodel in Chicago
 BEVOLO GAS & ELECTRIC LIGHTS
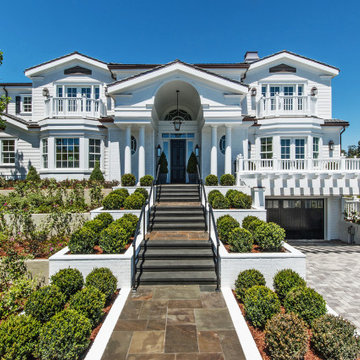
Tiered gardens lead to the welcoming white facade. The copper Coach House lanterns beautifully complement the architecture of this transitional home. http://ow.ly/UGH830pFC4g
28