
Search results for "Bracket" in Home Design Ideas

 Revision LLC
Large transitional u-shaped dark wood floor and brown floor kitchen photo in Minneapolis with gray cabinets, white backsplash, stainless steel appliances, an island, raised-panel cabinets, a farmhouse sink, solid surface countertops, white countertops and ceramic backsplash

 Colordrunk Designs
Iran Watson
Inspiration for a large transitional u-shaped dark wood floor and brown floor open concept kitchen remodel in Atlanta with a farmhouse sink, recessed-panel cabinets, gray cabinets, marble countertops, white backsplash, ceramic backsplash, stainless steel appliances and an island
Inspiration for a large transitional u-shaped dark wood floor and brown floor open concept kitchen remodel in Atlanta with a farmhouse sink, recessed-panel cabinets, gray cabinets, marble countertops, white backsplash, ceramic backsplash, stainless steel appliances and an island

 Klopf Architecture
Small 1960s bathroom photo in San Francisco with a vessel sink, flat-panel cabinets, white cabinets, a two-piece toilet and white walls
Find the right local pro for your project


 Emily Griffin Design
Sian Richards
Inspiration for a large coastal dark wood floor and brown floor eat-in kitchen remodel in Toronto with a farmhouse sink, white cabinets, quartz countertops, blue backsplash, paneled appliances, recessed-panel cabinets, subway tile backsplash and no island
Inspiration for a large coastal dark wood floor and brown floor eat-in kitchen remodel in Toronto with a farmhouse sink, white cabinets, quartz countertops, blue backsplash, paneled appliances, recessed-panel cabinets, subway tile backsplash and no island

 Georgia Front Porch
Wide bracket portico over double front doors on stucco house. Designed and built by Georgia Front Porch.
Mid-sized transitional metal railing front porch idea in Atlanta with a roof extension
Mid-sized transitional metal railing front porch idea in Atlanta with a roof extension

 Harry Hunt Architects
Photo-Jim Westphalen
Inspiration for a bedroom and mid-sized contemporary boy medium tone wood floor and brown floor kids' bedroom remodel with blue walls
Inspiration for a bedroom and mid-sized contemporary boy medium tone wood floor and brown floor kids' bedroom remodel with blue walls

 BEVOLO GAS & ELECTRIC LIGHTS
Coach House lanterns guide the way through this large porte cochere garage. http://ow.ly/UGH830pFC4g

 Norman Kohl Interiors
Scott Kinkade
Trendy carpeted bedroom photo in Philadelphia with a ribbon fireplace
Trendy carpeted bedroom photo in Philadelphia with a ribbon fireplace
 Georgia Front Porch
Wide bracket portico over double front doors on stucco house. Designed and built by Georgia Front Porch.
Mid-sized transitional metal railing front porch photo in Atlanta with a roof extension
Mid-sized transitional metal railing front porch photo in Atlanta with a roof extension

 Daniel Contelmo Architects
The entire exterior received new board and batten wood siding, with a seamed metal roof. The center gables on each side have new cedar shingle siding and brackets to accentuate its significance.
Photo by: Daniel Contelmo Jr.

 User
UserArthur Rutenberg Homes - http://arhomes.us/Castellina109
Huge tropical white one-story stucco gable roof idea in Tampa
Huge tropical white one-story stucco gable roof idea in Tampa

 Sortun-Vos Architects, P.S.
Inspiration for a craftsman two-story wood exterior home remodel in Seattle
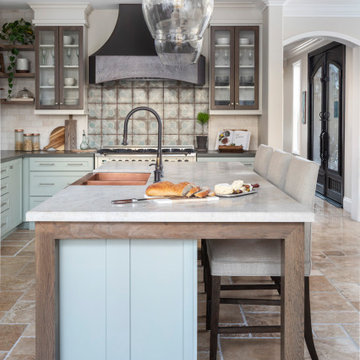
 Sea Pointe Design & Remodel
Custom wooden bracket on kitchen island
Kitchen - rustic kitchen idea in Orange County
Kitchen - rustic kitchen idea in Orange County
 User
User http://mollywinnphotography.com
Mid-sized country medium tone wood floor kitchen photo in Austin with a farmhouse sink, concrete countertops, white backsplash, subway tile backsplash, stainless steel appliances, white walls, white cabinets and open cabinets
Mid-sized country medium tone wood floor kitchen photo in Austin with a farmhouse sink, concrete countertops, white backsplash, subway tile backsplash, stainless steel appliances, white walls, white cabinets and open cabinets

 AVO Fence & Supply
NH grey granite post with rock finish, decorative iron bracket, and black mailbox - Photo by: Westwood Mills
This is an example of a traditional landscaping in Boston.
This is an example of a traditional landscaping in Boston.

 MoreSun Timber Frames
Cypress timber framed gable and garage trusses, rafter tails, and custom cupola
Inspiration for a craftsman two-story gable roof remodel
Inspiration for a craftsman two-story gable roof remodel

 Sheryl Stringer
Style 3 Gas Lanterns on Steel Brackets by Sheryl Stringer
Trendy exterior home photo in Oklahoma City
Trendy exterior home photo in Oklahoma City

 kelly mcguill home
Photographer: Eric Roth; Stylist: Tracey Parkinson
Claw-foot bathtub - mid-sized coastal claw-foot bathtub idea in Boston with dark wood cabinets, blue walls and flat-panel cabinets
Claw-foot bathtub - mid-sized coastal claw-foot bathtub idea in Boston with dark wood cabinets, blue walls and flat-panel cabinets
27