
Search results for "Bracket" in Home Design Ideas

 Studio Bracket
Scott Frances
Large 1960s multicolored one-story glass exterior home photo in Los Angeles
Large 1960s multicolored one-story glass exterior home photo in Los Angeles
 Studio Bracket
This is an example of a mid-sized mid-century modern shade side yard concrete paver water fountain landscape in Los Angeles.
 Studio Bracket
Steel work at Fire Place by Thomas Ramey
photo: Scott Frances
Large 1960s brown one-story wood exterior home photo in Los Angeles
Large 1960s brown one-story wood exterior home photo in Los Angeles
Find the right local pro for your project
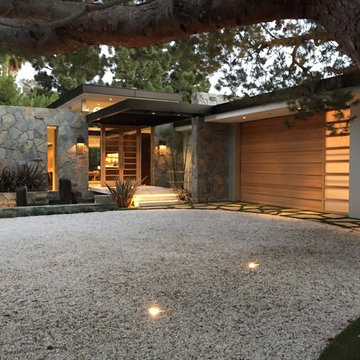
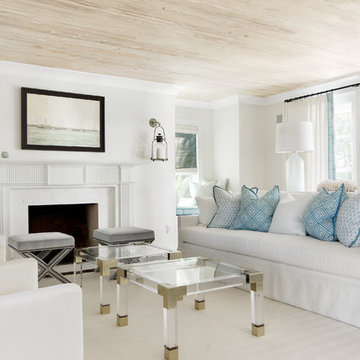
 Starr Sanford Design
A contemporary design with a fresh finish for a coastal, cozy feeling.
Photography:
Wally Sears
Nathaniel Ebert
Beach style formal living room photo in Jacksonville with white walls and a standard fireplace
Beach style formal living room photo in Jacksonville with white walls and a standard fireplace
 Janis Opie
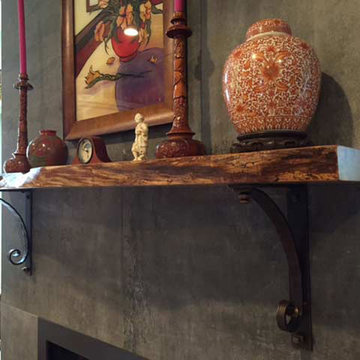
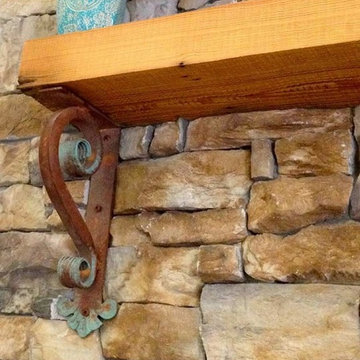
Imagine using this stunning custom 11 ½” deep custom heavy duty iron angle bracket for the unique result for stone counter tops, mantels and much more. In fact, this is where the details enhance the function of a great iron product-Quality and Craftsmanship at its finest. As with all our wrought iron corbels this heavy-duty bracket is available in a variety of unique hand applied finishes which are ideal for both indoor and outdoor use. This wrought iron corbel is listed in our bronze finish only. But, contact us if you prefer another finish. Keep in mind, as well, we SHIP free within the continental U.S.A.
 Componance Design Inc.
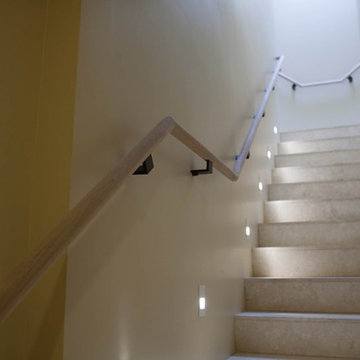
modern handrail brackets by componance
FB-02 wall-mounted handrail brackets
www.componance.com
info@componance.com
604-771-5128
Project completed by Seattle Stair & Design
 Janis Opie
To begin with our wrought iron angle brackets come in a variety of sizes and styles to accommodate your particular style taste. As you can see this is striking, functional, and a designers dream in metal corbels. Imagine this beautifully designed iron angle bracket under your mantel, shelving, counter tops or as accent hardware. Our unique hand applied finishes add even more quality and craftsmanship for everyday use. Don’t forget-we ship for free within the continental U.S.
 Southern Woodcraft & Design LLC


Gable overhang brackets or out-lookers add that extra architectural detail to the exterior elevation.
Mountain style home design photo in Raleigh
Mountain style home design photo in Raleigh
 Janis Opie
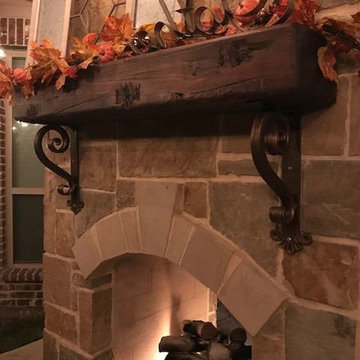
Beautifully designed fireplace and mantel. Letting heavy-duty Shoreline Ornamental Iron brackets carry the load of the heavy beam. Iron brackets add to the design with awesome detail at the bottom of corbels.
 TKS Design Group
Free ebook, Creating the Ideal Kitchen. DOWNLOAD NOW
One of my favorite things to work on is older homes with a bit of history because I find it an interesting challenge to marry the historical architectural features of a home with modern design elements that work well for my client’s current lifestyle.
This home was particularly fun because it was the second kitchen we had done for this family and was quite a departure from the style of the first kitchen.
The before shot of the kitchen shows a view from the family room. See the dropped ceiling? We were curious, was this just part of the design or was the dropped ceiling there to hide mechanicals? Well we soon found out that it was mostly decorative (yay!), and with the exception of a little bit of work to some plumbing from an upstairs bathroom and rerouting of the ventilation system within the original floor joists, we were in the clear, phew! The shot of the completed kitchen from roughly the same vantage point shows how much taller the ceilings are. It makes a huge difference in the feel of the space. Dark and gloomy turned fresh and light!
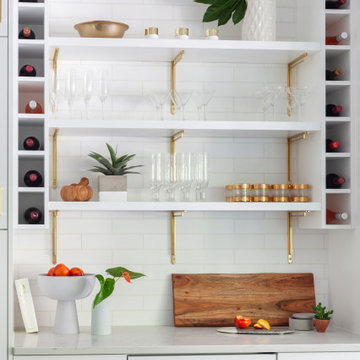
Another serious consideration was what do we do with the skinny transom window above the refrigerator. After much back and forth, we decided to eliminate it and do some open shelving instead. This ended up being one of the nicest areas in the room. I am calling it the “fun zone” because it houses all the barware, wine cubbies and a bar fridge — the perfect little buffet spot for entertaining. It is flanked on either side by pull out pantries that I’m sure will get a ton of use. Since the neighboring room has literally three walls of almost full height windows, the kitchen gets plenty of light.
The gold shelving brackets, large pendant fixtures over the island and the tile mural behind the range all pay subtle homage to the home’s prairie style architecture and bring a bit of sparkle to the room.
Even though the room is quite large, the work triangle is very tight with the large Subzero fridge, sink and range all nearby for easy maneuvering during meal prep. There is seating for four at the island, and work aisles are generous.
Designed by: Susan Klimala, CKD, CBD
Photography by: LOMA Studios
For more information on kitchen and bath design ideas go to: www.kitchenstudio-ge.com
![W. J. FORBES HOUSE c.1900 | N SPRING ST [reno].](https://st.hzcdn.com/fimgs/888110df0b8f6cca_8400-w360-h360-b0-p0--.jpg)
 Omega Construction and Design, Inc.
Huge victorian blue three-story wood exterior home idea in Other with a shingle roof
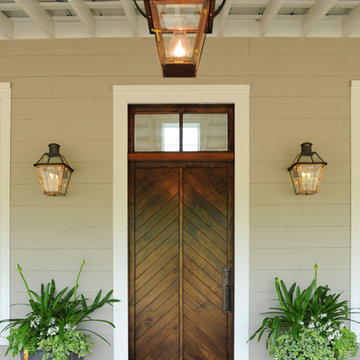
 BEVOLO GAS & ELECTRIC LIGHTS
The Southern Living Showhouse in Nashville, TN at Fontanel. Bevolo French Quarter Lantern on Yoke Bracket in electric works well the Bevolo French Quarter Lanterns on Original Bracket in natural gas.
Photo: Southern Living
 Studio Bracket
Scott Frances
Example of a large 1960s multicolored one-story glass exterior home design in Los Angeles
Example of a large 1960s multicolored one-story glass exterior home design in Los Angeles

 Archer & Buchanan Architecture, Ltd.
Angle Eye Photography
Kitchen - traditional l-shaped medium tone wood floor kitchen idea in Philadelphia with shaker cabinets, beige cabinets, white backsplash, an island and soapstone countertops
Kitchen - traditional l-shaped medium tone wood floor kitchen idea in Philadelphia with shaker cabinets, beige cabinets, white backsplash, an island and soapstone countertops
 Studio Bracket
Example of a large 1950s backyard tile patio design in Los Angeles with a roof extension
 Studio Bracket
Eat-in kitchen - large 1960s galley ceramic tile and white floor eat-in kitchen idea in Los Angeles with an undermount sink, flat-panel cabinets, medium tone wood cabinets, marble countertops, white backsplash, glass tile backsplash, stainless steel appliances and two islands
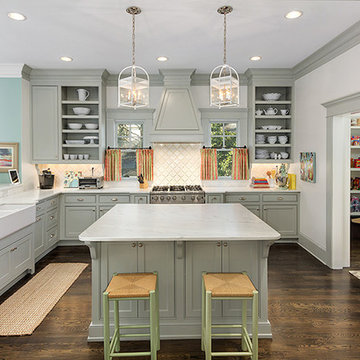
 Colordrunk Designs
Iran Watson
Example of a large transitional u-shaped dark wood floor and brown floor open concept kitchen design in Atlanta with a farmhouse sink, recessed-panel cabinets, gray cabinets, marble countertops, white backsplash, ceramic backsplash, stainless steel appliances and an island
Example of a large transitional u-shaped dark wood floor and brown floor open concept kitchen design in Atlanta with a farmhouse sink, recessed-panel cabinets, gray cabinets, marble countertops, white backsplash, ceramic backsplash, stainless steel appliances and an island

 Tracey Stephens Design, LLC
Wing Wong, Memories TTL
Mid-sized eclectic medium tone wood floor enclosed kitchen photo in New York with a farmhouse sink, shaker cabinets, white cabinets, quartz countertops, multicolored backsplash, stainless steel appliances and no island
Mid-sized eclectic medium tone wood floor enclosed kitchen photo in New York with a farmhouse sink, shaker cabinets, white cabinets, quartz countertops, multicolored backsplash, stainless steel appliances and no island
37