
Search results for "Bracket" in Home Design Ideas
 Southern Woodcraft & Design LLC
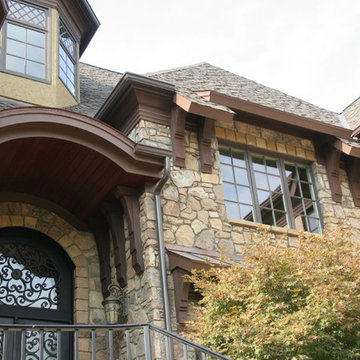
Architectural details abound in this English Manor home in the scroll work door, tounge and groove ceiling, timber brackets, roof lines, and stone headers.
 Snavely International

Choose from our white T-top railing kits in square, turned, or black round aluminum balusters. The kits come in sections that snap together easily.
Enjoy the night with your choice of beautiful LED post cap, under rail, or other lighting kits.
Brackets are included with rail kits. Brackets include bracket screw covers that snap onto bracket sides for a clean finished look with no exposed hardware. Bracket kits include hardware for installation.
Residential options - 36" rail height. Level rail panels are available in 4', 5', 6', 8' and 10' sections. Stair panels are available in 6' and 8' sections and all baluster styles.
Commercial options - 42" rail height. Level rail panels are available in 4', 5', 6' and 8' sections. Stair panels are available in 6' and 8' sections. Commercial rail available with 1½" square balusters in all color options and includes level or stair bracket kit.
 J. Wright Building Company
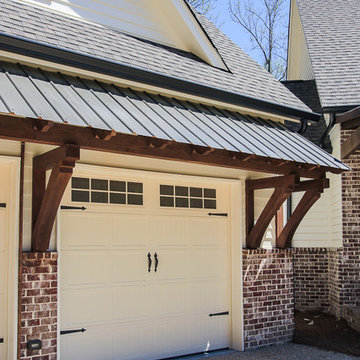
New Custom Home in Trillium- Birmingham, AL
Metal shed roof over garage doors with wood brackets
Elegant exterior home photo in Birmingham
Elegant exterior home photo in Birmingham
Find the right local pro for your project
 Torrey Pines Landscape Co., Inc

Photo of a mid-sized craftsman partial sun side yard stone landscaping in San Diego for spring.
 Ross Built Custom Homes
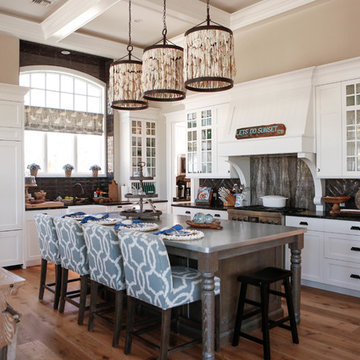
Inspiration for a coastal medium tone wood floor kitchen remodel in Tampa with a farmhouse sink, glass-front cabinets, white cabinets, black backsplash, paneled appliances, an island and black countertops
 Tartan Homes
Marc Fowler
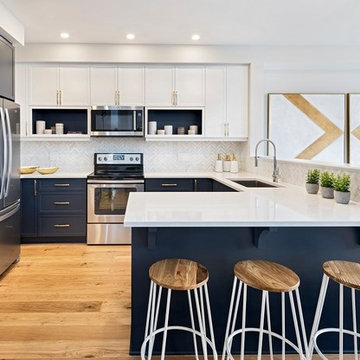
Mid-sized transitional u-shaped light wood floor and beige floor open concept kitchen photo in Ottawa with an undermount sink, recessed-panel cabinets, blue cabinets, quartz countertops, white backsplash, marble backsplash, stainless steel appliances, a peninsula and white countertops
Mid-sized transitional u-shaped light wood floor and beige floor open concept kitchen photo in Ottawa with an undermount sink, recessed-panel cabinets, blue cabinets, quartz countertops, white backsplash, marble backsplash, stainless steel appliances, a peninsula and white countertops
 StyleHaus Interiors
Marc Fowler- Metropolis Studio
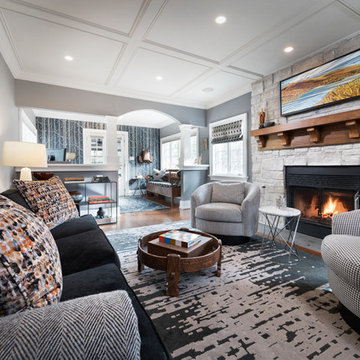
Transitional formal dark wood floor living room photo in Ottawa with no tv, gray walls, a ribbon fireplace and a stone fireplace
Transitional formal dark wood floor living room photo in Ottawa with no tv, gray walls, a ribbon fireplace and a stone fireplace
 Glacier View Studio

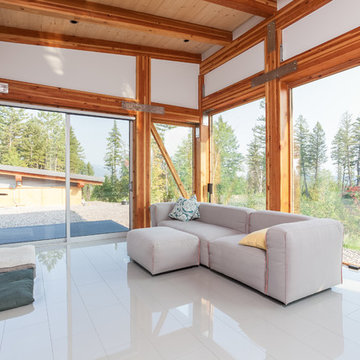
Dining room - contemporary white floor dining room idea in Other with white walls
 Glacier View Studio
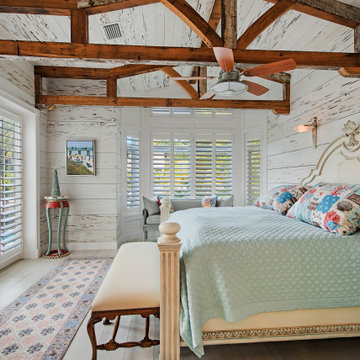
Living room - contemporary white floor living room idea in Other with white walls and a wall-mounted tv

Inspiration for a timeless light wood floor kitchen remodel in Seattle with a farmhouse sink, glass-front cabinets, white cabinets, white backsplash, subway tile backsplash, stainless steel appliances, an island and black countertops
 Stephen Barlow Architect pllc
Steven Short
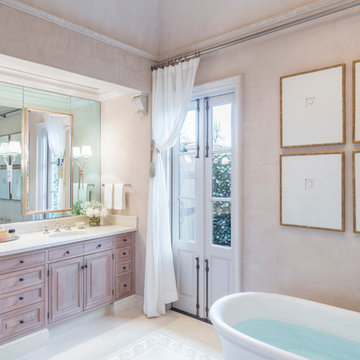
Inspiration for a mediterranean master white floor bathroom remodel in New York with raised-panel cabinets, light wood cabinets, beige walls, an undermount sink and white countertops
Inspiration for a mediterranean master white floor bathroom remodel in New York with raised-panel cabinets, light wood cabinets, beige walls, an undermount sink and white countertops
 WEST ONE DESIGN
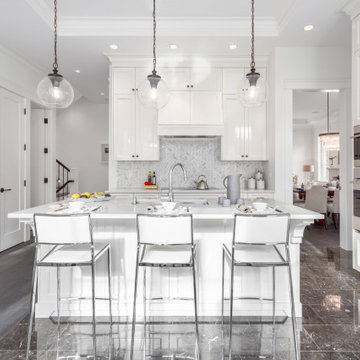
Transitional black floor open concept kitchen photo in Vancouver with shaker cabinets, white cabinets, multicolored backsplash, stainless steel appliances, an island and white countertops

 ASQUITH Architecture
Photography: Nanne Springer

Danish dark wood floor vestibule photo in Toronto with white walls and a glass front door
Danish dark wood floor vestibule photo in Toronto with white walls and a glass front door

 Georgia Front Porch
New portico overhang addition on a mid-century ranch. Note bracket on extended roof line. Designed and built by Georgia Front Porch.
Inspiration for a contemporary front porch remodel in Atlanta with a roof extension
Inspiration for a contemporary front porch remodel in Atlanta with a roof extension
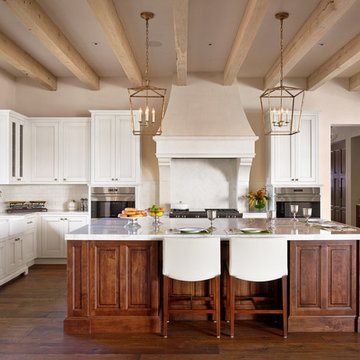
 JEI Design
Example of a large tuscan l-shaped dark wood floor and brown floor open concept kitchen design in Austin with a farmhouse sink, shaker cabinets, white cabinets, white backsplash, subway tile backsplash, stainless steel appliances, an island and white countertops
40