
Search results for "Bracket" in Home Design Ideas
 Piper Gonzalez Designs
Brantley Photography

Bedroom - contemporary medium tone wood floor bedroom idea in Miami with green walls
Bedroom - contemporary medium tone wood floor bedroom idea in Miami with green walls
 BwCollier Interior Design, BwC Studio, Inc
Sigi Cabello- SC Photography Houston,
Covington Custom Homes- Houston,
MECOX- Houston,
Tall Plants- Houston,
Texas Oriental Rug Gallery,
BWC Studio, Inc- Houston

 Jamie Banfield Interior Designs
The true farmhouse kitchen. Mixing bold traditional colours, natural elements, shiplap and wooden beamed ceiling details, all make for the perfectly crafted farmhouse. Layering in a traditional farm house sink, and an industrial inspired metal hood fan adds charm and a curated feel to this traditional space. No compromise spared with storage, function or innovation.
Find the right local pro for your project

 Crown Point Cabinetry
This spectacular barn home features custom cabinetry in the kitchen, office, four bathrooms including the master and the laundry room. Design details include glass doors, finished ends, finished interiors, furniture ends, knee brackets, wainscotings, pegged doors and drawer fronts, Arts & Crafts moulding and brackets, designer clipped stiles, mission plank interior backs, solid wood tops, valances, towel bars and more!
Kitchen
Wood: Knotty Cherry & Maple
Finish: Candlelight Stain, Natural & Barn Red over Pitch Black Milk Paint, Burnished.
Doors: Craftsman with pegs
Photo Credit: Crown Point Cabinetry
 HB Elements inc
Contractor: Cudmore Builders
Architect: Randall Stofft Architects
Exterior Millwork: Hardie Boys, Inc.
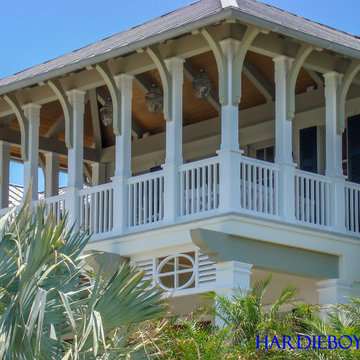
Inspiration for a tropical exterior home remodel in Miami
Inspiration for a tropical exterior home remodel in Miami
 Shannon Ggem Design
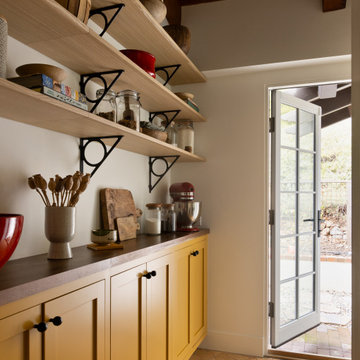
white oak kitchen, zellige tile, handmade tile backsplash, Cararra marble, custom cabinetry, custom millwork, hidden storage, luxury kitchen, organic modern kitchen, marble countertops, back kitchen, reading nook, serve window, California kitchen, white oak cabinets, bespoke kitchen, kitchen remodel, luxury remodel, handmade tile, back kitchen, pantry, dirty kitchen, pet entry
 Jonathan Miller Architects
Large country white three-story concrete fiberboard exterior home photo in Other with a metal roof

 mckean construction
Arts and crafts green one-story exterior home photo in Santa Barbara with a shingle roof

Inspiration for a cottage l-shaped concrete floor open concept kitchen remodel in Austin with a farmhouse sink, shaker cabinets, blue cabinets, wood countertops, multicolored backsplash, stainless steel appliances and an island

 Kitchen Design Concepts

Brass is Back! A north Dallas kitchen with an eclectic vibe. The original kitchen was very small. We combined the kitchen, laundry room, dry bar, under stair pantry and opened up walls to the three surrounding rooms to make this kitchen the true center of the house. The owners entertain a bunch and have events where people are inside and outside on their amazing property. They wanted to have flow to/from their side yard which features a fireplace, play areas, cabana bath, etc...
 Just the Thing Decorating, Staging, and Windows
Epic Foto group
Example of a tuscan dark wood floor and brown floor kitchen design in Dallas with an undermount sink, raised-panel cabinets, white cabinets, multicolored backsplash, matchstick tile backsplash, stainless steel appliances, an island and beige countertops
Example of a tuscan dark wood floor and brown floor kitchen design in Dallas with an undermount sink, raised-panel cabinets, white cabinets, multicolored backsplash, matchstick tile backsplash, stainless steel appliances, an island and beige countertops
 Carey's Custom Woodworking, Inc
Whitney Lyons
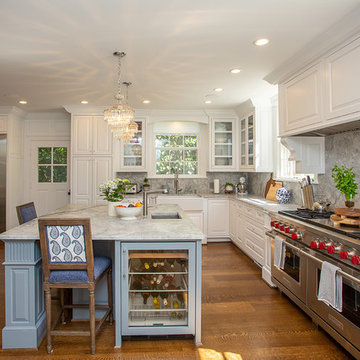
Inspiration for a timeless l-shaped medium tone wood floor and brown floor eat-in kitchen remodel in Portland with a farmhouse sink, white cabinets, stainless steel appliances, gray countertops, glass-front cabinets, gray backsplash, stone slab backsplash and an island
Inspiration for a timeless l-shaped medium tone wood floor and brown floor eat-in kitchen remodel in Portland with a farmhouse sink, white cabinets, stainless steel appliances, gray countertops, glass-front cabinets, gray backsplash, stone slab backsplash and an island

 Southern Woodcraft & Design LLC

This front elevation incorporates many timber elements bringing old world charm to modern day home-building!
Mountain style home design photo in Raleigh
Mountain style home design photo in Raleigh
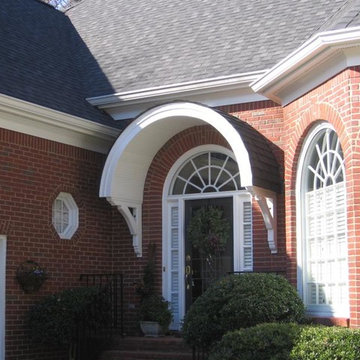
 Georgia Front Porch
Arched bracket portico over front door. Designed and built by Georgia Front Porch.
Entryway - small traditional entryway idea in Atlanta with a black front door
Entryway - small traditional entryway idea in Atlanta with a black front door
 Crown Point Cabinetry
This spectacular barn home features custom cabinetry in the kitchen, office, four bathrooms including the master and the laundry room. Design details include glass doors, finished ends, finished interiors, furniture ends, knee brackets, wainscotings, pegged doors and drawer fronts, Arts & Crafts moulding and brackets, designer clipped stiles, mission plank interior backs, solid wood tops, valances, towel bars and more!
Kitchen
Wood: Knotty Cherry & Maple
Finish: Candlelight Stain, Natural & Barn Red over Pitch Black Milk Paint, Burnished.
Doors: Craftsman with pegs
Photo Credit: Crown Point Cabinetry

 O’Hara Interiors
Martha O'Hara Interiors, Interior Design & Photo Styling | Kyle Hunt & Partners, Builder | Troy Thies, Photography
Please Note: All “related,” “similar,” and “sponsored” products tagged or listed by Houzz are not actual products pictured. They have not been approved by Martha O’Hara Interiors nor any of the professionals credited. For information about our work, please contact design@oharainteriors.com.
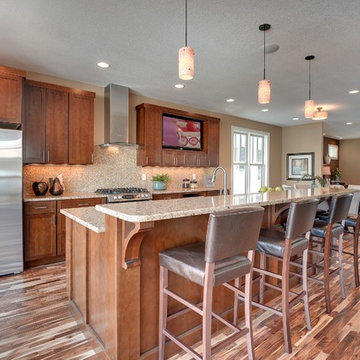
 Sustainable Nine Design + Build
Inspiration for a transitional kitchen remodel in Minneapolis with shaker cabinets, medium tone wood cabinets and stainless steel appliances

 Acadia Stairs
This is a Rustic inspired Ship Ladder designed for a cozy cabin in Maine. This great design connects you to the loft above, while also being space-saving, with sliding wall brackets to make the space more usable.
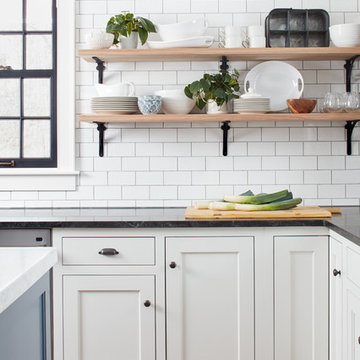


 Sheedy Watts Design
Ready to start a family, the owners began this project with the hope of correcting problems from previous renovations, while looking to gain an open kitchen, upstairs bedrooms and a carport with storage.
The recipe for fixing low ceilings and a dead-end kitchen, low ceilings was a two-story addition to the rear that features a double-height ceiling, great room, open staircase and a small mudroom at the back.
Interior finishes were selected to compliment the home’s original feel while exterior elements like cedar shingles, brackets and a tall window wall create an inviting facade for the family’s entrance and connects the interior with views to the backyard.
Photo credit: Joe Purvis
33