
Search results for "Bracket" in Home Design Ideas

 Kevin Ayer
Was mounted brackets support new entry roof
Entryway - mid-sized cottage entryway idea in Boston with a green front door
Entryway - mid-sized cottage entryway idea in Boston with a green front door

 Hartwood Kitchens
We accented this Antiqued Farmhouse kitchen Range Vent with a handhewn Barn Beam from a Pennsylvania Barn. The Handcarved Corbel Sets the Barn Beam off nicely
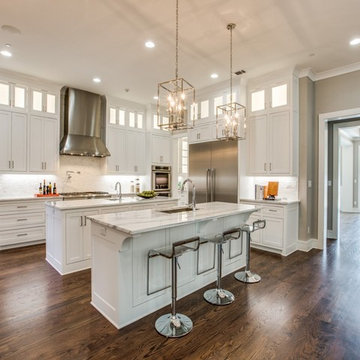
 Helton Residential
The large gourmet kitchen opens to both the family room and nook for eating. The kitchen is connected to the formal dining room via the butler's pantry and features two white marble islands, each with a sink.
Find the right local pro for your project

 ARTO
ARTOWanted to post this as soon as I could but need to check the invoice to see what the products are
Inspiration for a mid-sized rustic eat-in kitchen remodel in Phoenix with medium tone wood cabinets, granite countertops and an island
Inspiration for a mid-sized rustic eat-in kitchen remodel in Phoenix with medium tone wood cabinets, granite countertops and an island

 Centered Interiors
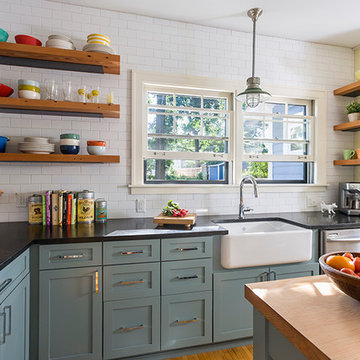
Inspiration for a small transitional l-shaped medium tone wood floor eat-in kitchen remodel in Louisville with a single-bowl sink, recessed-panel cabinets, green cabinets, quartzite countertops, gray backsplash, stone slab backsplash, stainless steel appliances, a peninsula and gray countertops

 Orren Pickell Building Group
 http://www.pickellbuilders.com. The front entry gable features a rustic arched beam, iron brackers, and cedar shake. Photo by Paul Schlismann.

 HC Remodel & Design
Inspiration for a mid-sized transitional freestanding desk light wood floor and gray floor home office remodel in Omaha with gray walls

 Caroline Sharpnack
Photo: Caroline Sharpnack © 2017 Houzz
Living room - eclectic enclosed medium tone wood floor and brown floor living room idea in Nashville with pink walls, a standard fireplace, a plaster fireplace and a wall-mounted tv
Living room - eclectic enclosed medium tone wood floor and brown floor living room idea in Nashville with pink walls, a standard fireplace, a plaster fireplace and a wall-mounted tv

 Ligature Studio, LLC
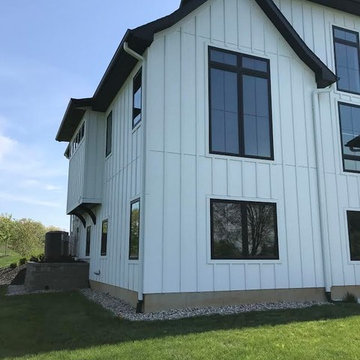
This charming modern farmhouse is located in Ada, MI. It has white board and batten siding with a light stone base and black windows and eaves. The complex roof (hipped dormer and cupola over the garage, barrel vault front entry, shed roofs, flared eaves and two jerkinheads, aka: clipped gable) was carefully designed and balanced to meet the clients wishes and to be compatible with the neighborhood style that was predominantly French Country.
 KOR Interior Design
Troy Thies
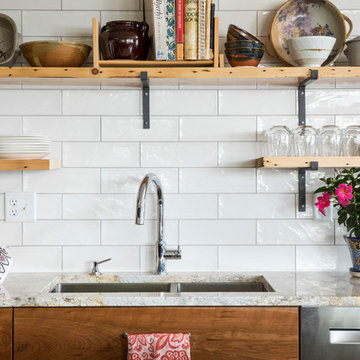
Inspiration for a mid-sized transitional l-shaped medium tone wood floor and brown floor eat-in kitchen remodel in Minneapolis with an undermount sink, shaker cabinets, medium tone wood cabinets, granite countertops, white backsplash, ceramic backsplash, stainless steel appliances and an island
Inspiration for a mid-sized transitional l-shaped medium tone wood floor and brown floor eat-in kitchen remodel in Minneapolis with an undermount sink, shaker cabinets, medium tone wood cabinets, granite countertops, white backsplash, ceramic backsplash, stainless steel appliances and an island
 The Stamp Store
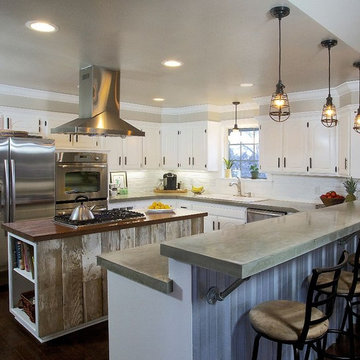
This natural and industrial kitchen features the elegant contrast of both light and dark, and old world and new.
A sleek and streamlined concrete countertop spans the perimeter of the kitchen making this the room’s points of focus. Brandon Columbus of Oklahoma Construction LLC cast-in-place using SS Specialties enCOUNTER Grey Mix followed by SS Water Base 40 Epoxy and top coated with SS Water Base 60 Urethane as suggested by the manufacturer to ensure that it remains impermeable and stain proof. No color was added to the grey mix, which allows the authentic beauty of the mix to emerge.
The contrast between dark hand scraped, rustic wood floors and the refined pure white cabinetry truly make this kitchen a work of art.
Other nice touches include corrugated metal applied to the vertical wall facing the bar stools, reclaimed old barn wood on the sides of the center island with the butcher block on top and industrial lighting.
Photo by: Jennifer Parker
Courtesy of Loren Schatzel
Shawnee, Oklahoma
Builder: Oklahoma Construction, LLC
 Durabrac Architectural Components
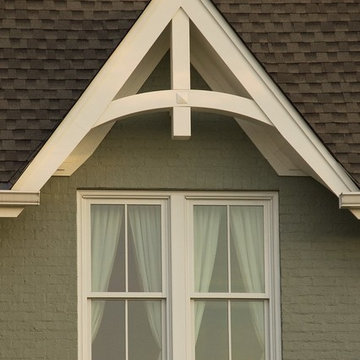
Custom gable and and porch brackets by Durabrac. Photo credit: Nancy Morton Photography
 Georgia Front Porch
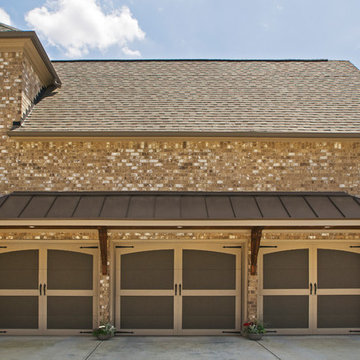
Bracket garage portico with steel roof and recessed lighting with tongue and groove ceiling. Designed and built by Georgia Front Porch.
Garage - traditional attached garage idea in Atlanta
Garage - traditional attached garage idea in Atlanta
 William Lee Architect & Associates, LLC
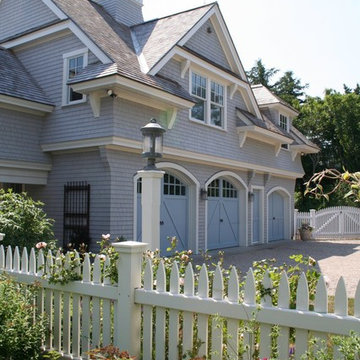
Watch an aerial video of this property:
https://player.vimeo.com/video/282071690
 LJL Design llc

Shelf and Bracket Detail at Bar Area
Inspiration for a contemporary vinyl floor and brown floor family room remodel in New York with beige walls and a wall-mounted tv
Inspiration for a contemporary vinyl floor and brown floor family room remodel in New York with beige walls and a wall-mounted tv
 Gingerbread, Inc.
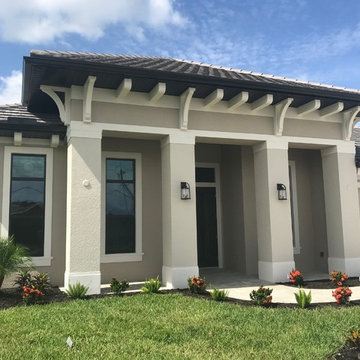
This residence in Punta Gorda Florida is a recent job that Gingerbread, Inc. manufactured and installed. It uses a design heavy in brackets, with large outrigger style beam brackets along the soffit, punctuated every so often by a large gallows style bracket- both popular in today’s styles. To the very far right hand side of the image, over the garage door is a new product we have just started offering- a non-structural purely decorative wall mounted trellis over the garage door. These are manufactured in our facility and attached via glue and support brackets to the walls of a house. While they are non-structural they can give the look of a more expensive and heavy wood version.
 Southern Woodcraft & Design LLC
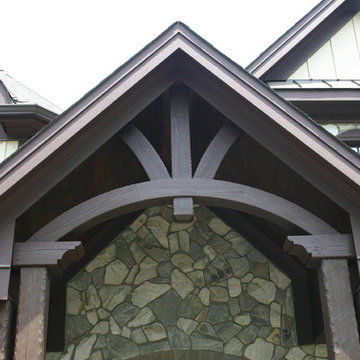
This custom laminated curved entry truss creates a warm and inviting entryway.
Example of a mountain style exterior home design in Raleigh
Example of a mountain style exterior home design in Raleigh
 Backyard Builders

Example of a large classic backyard brick patio design in New Orleans with a fire pit and a pergola

59