
Search results for "Bracket" in Home Design Ideas
 Cardinal Construction, Inc.
www.venvisio.com
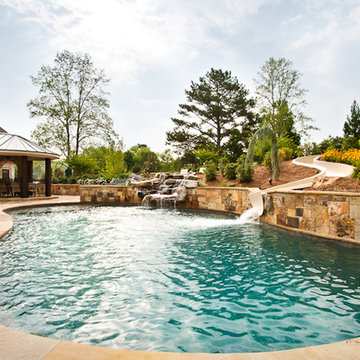
Large elegant backyard stone and custom-shaped natural water slide photo in Atlanta
Large elegant backyard stone and custom-shaped natural water slide photo in Atlanta


Find the right local pro for your project
 STEFANI STEIN
photo cred: tessa neustadt

Living room - large coastal open concept light wood floor living room idea in Los Angeles with white walls, no tv and no fireplace
Living room - large coastal open concept light wood floor living room idea in Los Angeles with white walls, no tv and no fireplace
 Liston Design Build

Dining room - farmhouse medium tone wood floor and brown floor dining room idea in St Louis with white walls
 Design House, Inc
Kimberly Gavin
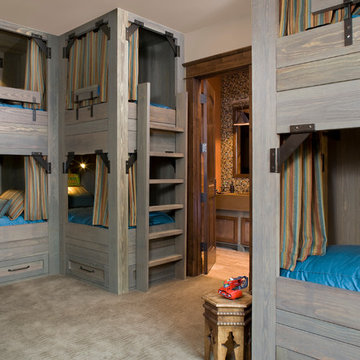
Inspiration for a rustic gender-neutral carpeted kids' room remodel in Denver
Inspiration for a rustic gender-neutral carpeted kids' room remodel in Denver
 Erica Keast Heroy, Architect
Casey Woods

Large farmhouse galley concrete floor eat-in kitchen photo in Austin with a farmhouse sink, shaker cabinets, blue cabinets, concrete countertops, multicolored backsplash, ceramic backsplash, stainless steel appliances and an island
Large farmhouse galley concrete floor eat-in kitchen photo in Austin with a farmhouse sink, shaker cabinets, blue cabinets, concrete countertops, multicolored backsplash, ceramic backsplash, stainless steel appliances and an island
 Artisans Custom Home Design


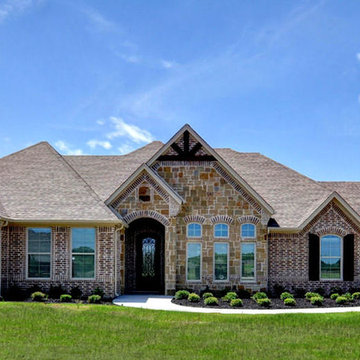
Example of a large mountain style brown two-story wood gable roof design in Salt Lake City


 Hoss Building Group, Inc./ Hoss Homes
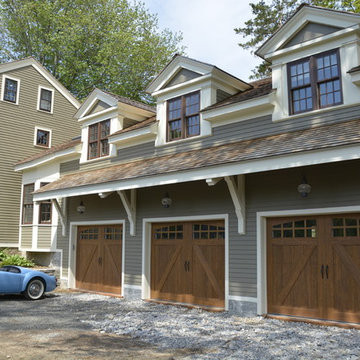

side entry garage
Mid-sized trendy attached four-car garage photo in Indianapolis
Mid-sized trendy attached four-car garage photo in Indianapolis
 Deb Seeley Designs LLC
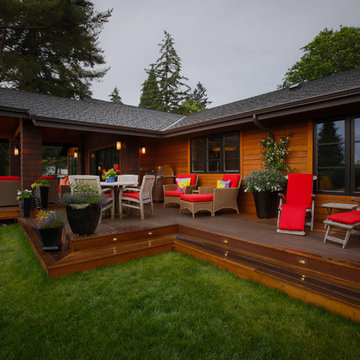
Outdoor patio, photo by: Brian McLernon
Inspiration for a large transitional backyard deck remodel in Portland with a fire pit and a roof extension
Inspiration for a large transitional backyard deck remodel in Portland with a fire pit and a roof extension
 Isla Homes
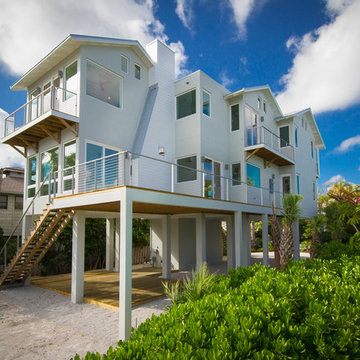
Our latest project, Fish Camp, on Longboat Key, FL. This home was designed around tight zoning restrictions while meeting the FEMA V-zone requirement. It is registered with LEED and is expected to be Platinum certified. It is rated EnergyStar v. 3.1 with a HERS index of 50. The design is a modern take on the Key West vernacular so as to keep with the neighboring historic homes in the area.
The home unfolds to allow for water views from all rooms in the home, even on the very narrow lot. Ryan Gamma Photography

 GMG Architects
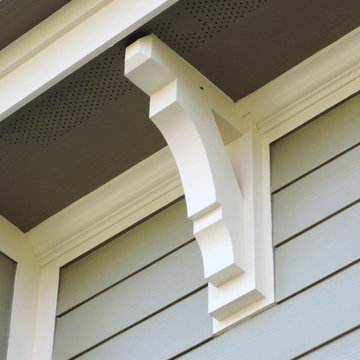
Brackets were added under window bays, eaves and the back porch in keeping with the traditional design theme of the addition.
Example of a classic green concrete fiberboard exterior home design in Indianapolis
Example of a classic green concrete fiberboard exterior home design in Indianapolis
 AVO Fence & Supply
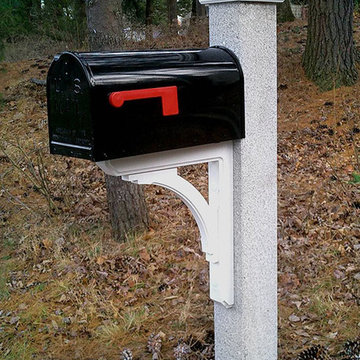
NH granite mailbox post with a pineapple finish and white post cap and bracket -
Photo by: Westwood Mills
This is an example of a traditional landscaping in Boston.
This is an example of a traditional landscaping in Boston.

 Paul Haugen Construction LLC.
Large elegant backyard concrete paver patio photo in Seattle with a fire pit and a gazebo

 Arciform
Custom divided lite clerestory window sash give the built in pantry shelves an old time grocery storefront feeling. A galvanized steel chalkboard give the family a place to record adventures.... and the day's marching orders. Photos by Photo Art Portraits


 John Cannon Homes
The Corindi, 11514 Harbourside Lane in Harbourside at The Islands on the Manatee River; is the perfect setting for this 3,577 SF West Indies architectural style home with private backyard boat dock. This 3 bedroom, 3 bath home with great room, dining room, study, bonus room, outdoor kitchen and 3-car garage affords serene waterfront views from each room.
Gene Pollux Photography
62