
Search results for "Bracket" in Home Design Ideas

 Artisans Custom Home Design

Large mountain style brown two-story wood gable roof photo in Salt Lake City

 2Scale Architects
Benjamin Hill Photography

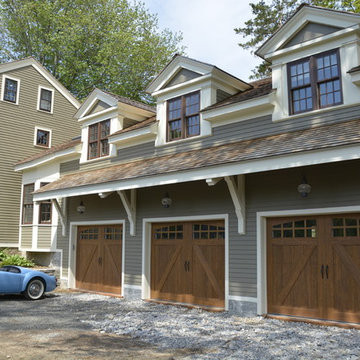
Arts and crafts gray two-story gable roof photo in Houston
Arts and crafts gray two-story gable roof photo in Houston

 Classic Kitchens & Interiors
Photographer - Dan Cutrona.
We supplied the design layout and cabinetry.
Example of a beach style kitchen design in Boston with white backsplash, subway tile backsplash and a peninsula
Example of a beach style kitchen design in Boston with white backsplash, subway tile backsplash and a peninsula
Find the right local pro for your project

 Crown Point Cabinetry
This spectacular barn home features custom cabinetry in the kitchen, office, four bathrooms including the master and the laundry room. Design details include glass doors, finished ends, finished interiors, furniture ends, knee brackets, wainscotings, pegged doors and drawer fronts, Arts & Crafts moulding and brackets, designer clipped stiles, mission plank interior backs, solid wood tops, valances, towel bars and more!
Kitchen
Wood: Knotty Cherry & Maple
Finish: Candlelight Stain, Natural & Barn Red over Pitch Black Milk Paint, Burnished.
Doors: Craftsman with pegs
Photo Credit: Crown Point Cabinetry
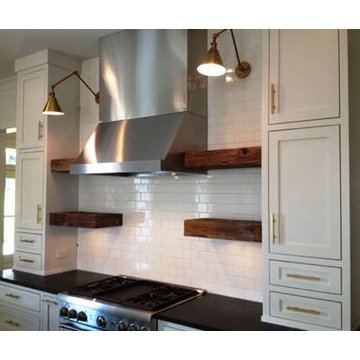
 T-Olive Properties
Inspiration for a dark wood floor kitchen remodel in Atlanta with a farmhouse sink and marble countertops

 Homestead Doors, Inc.
Door Style #DF2P1
"Black Walnut" Fiberglass
Arch 2-panel Design
V-Grooves
Features: Florentine Speakeasy, clavos, decorative hinge straps
Handle: EMTEK Sandcast Bronze Sectional Rectangular Entry Set
Here is a rustic style door made of fiberglass, but it looks like real Black Walnut wood. This door would look great on the front of any rustic, mediterranean, or southwestern style homes. The decorative features, such as the clavos and speakeasy, are optional items.
https://www.door.cc
 Buckminster Green LLC
Courtney Apple
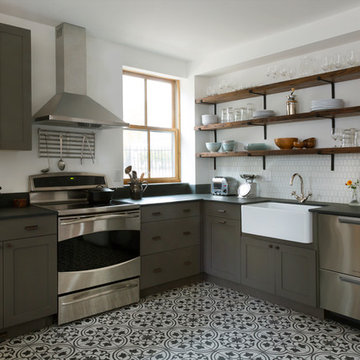
Eat-in kitchen - mid-sized eclectic l-shaped porcelain tile and multicolored floor eat-in kitchen idea in Philadelphia with a farmhouse sink, flat-panel cabinets, gray cabinets, white backsplash, ceramic backsplash, stainless steel appliances and no island
Eat-in kitchen - mid-sized eclectic l-shaped porcelain tile and multicolored floor eat-in kitchen idea in Philadelphia with a farmhouse sink, flat-panel cabinets, gray cabinets, white backsplash, ceramic backsplash, stainless steel appliances and no island

 JWT Associates
Lee Manning Photography

Example of a mid-sized farmhouse u-shaped medium tone wood floor eat-in kitchen design in Los Angeles with a farmhouse sink, shaker cabinets, gray cabinets, soapstone countertops, green backsplash, ceramic backsplash, stainless steel appliances and an island
Example of a mid-sized farmhouse u-shaped medium tone wood floor eat-in kitchen design in Los Angeles with a farmhouse sink, shaker cabinets, gray cabinets, soapstone countertops, green backsplash, ceramic backsplash, stainless steel appliances and an island
 MWA, Inc.
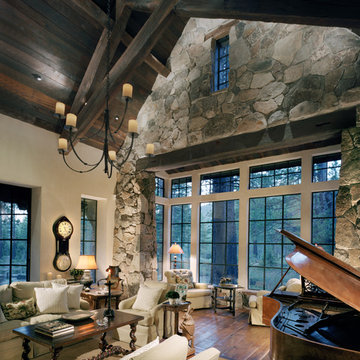
Living room - mid-sized rustic formal and enclosed brown floor living room idea in Sacramento with beige walls, no fireplace and no tv

 Highline: Design & Build
Example of a large transitional backyard deck design in Denver with a roof extension

 Arcata Cabinet & Design Company
Cherry with a Light stain is so warm and inviting, reminding the clients of the tall redwood trees that surround the Blue Lake Valley. A modern Sable finish hardware from Top Knobs was used to create a streamlined look with a gentle contrast on the cabinets.
Nicolette Patton, CKD
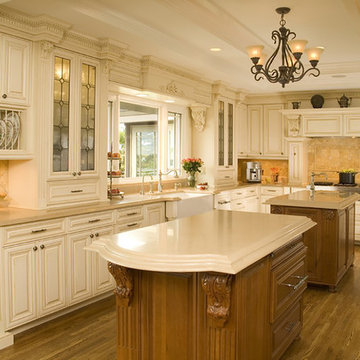
 User
UserVENICE | Paint | Biscuit (perimeter), Mocha Glaze (islands)
Huge elegant l-shaped medium tone wood floor kitchen photo in Seattle with a farmhouse sink, two islands, raised-panel cabinets, white cabinets, beige backsplash, stone tile backsplash and paneled appliances
Huge elegant l-shaped medium tone wood floor kitchen photo in Seattle with a farmhouse sink, two islands, raised-panel cabinets, white cabinets, beige backsplash, stone tile backsplash and paneled appliances
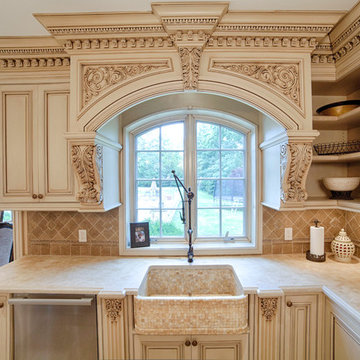
 WL Kitchen & Home
Julian Buitrago
Example of a mid-sized classic u-shaped ceramic tile and beige floor enclosed kitchen design in New York with a farmhouse sink, raised-panel cabinets, beige cabinets, marble countertops, beige backsplash, ceramic backsplash, stainless steel appliances, an island and beige countertops
Example of a mid-sized classic u-shaped ceramic tile and beige floor enclosed kitchen design in New York with a farmhouse sink, raised-panel cabinets, beige cabinets, marble countertops, beige backsplash, ceramic backsplash, stainless steel appliances, an island and beige countertops

 Adapt Interior Design
Caleb Vandermeer Photography
Large farmhouse galley vinyl floor and brown floor open concept kitchen photo in Portland with a farmhouse sink, shaker cabinets, blue cabinets, quartz countertops, white backsplash, wood backsplash, stainless steel appliances and an island
Large farmhouse galley vinyl floor and brown floor open concept kitchen photo in Portland with a farmhouse sink, shaker cabinets, blue cabinets, quartz countertops, white backsplash, wood backsplash, stainless steel appliances and an island

 Jackson Design Build
Jackson Design Build |
Photography: NW Architectural Photography
Mid-sized transitional single-wall concrete floor laundry closet photo in Seattle with wood countertops, an utility sink, white walls and a side-by-side washer/dryer
Mid-sized transitional single-wall concrete floor laundry closet photo in Seattle with wood countertops, an utility sink, white walls and a side-by-side washer/dryer

 Kitchen Master Design & Remodeling LLC
Open concept kitchen - large country l-shaped light wood floor and beige floor open concept kitchen idea in DC Metro with an undermount sink, raised-panel cabinets, white cabinets, granite countertops, gray backsplash, ceramic backsplash, stainless steel appliances, an island and multicolored countertops
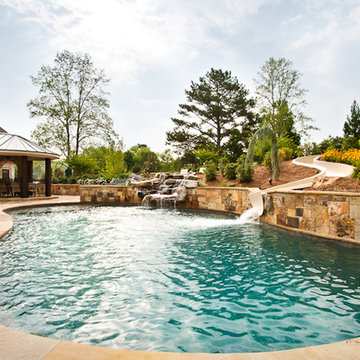
 Cardinal Construction, Inc.
www.venvisio.com
Large elegant backyard stone and custom-shaped natural water slide photo in Atlanta
Large elegant backyard stone and custom-shaped natural water slide photo in Atlanta


61