
Search results for "Bracket" in Home Design Ideas
 Southern Woodcraft & Design LLC
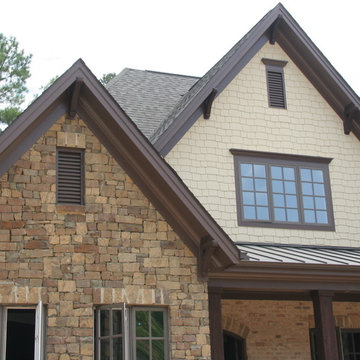

Gable overhang brackets accent the exterior elevation.
Inspiration for a rustic home design remodel in Raleigh
Inspiration for a rustic home design remodel in Raleigh
 Colordrunk Designs
Iran Watson
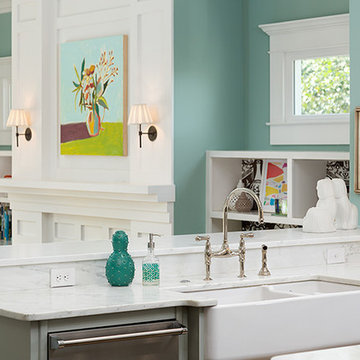
Inspiration for a large transitional u-shaped dark wood floor and brown floor open concept kitchen remodel in Atlanta with a farmhouse sink, recessed-panel cabinets, gray cabinets, marble countertops, white backsplash, ceramic backsplash, stainless steel appliances and an island
Inspiration for a large transitional u-shaped dark wood floor and brown floor open concept kitchen remodel in Atlanta with a farmhouse sink, recessed-panel cabinets, gray cabinets, marble countertops, white backsplash, ceramic backsplash, stainless steel appliances and an island

Find the right local pro for your project

 Wilcox Architecture
Josh Beeman Photography
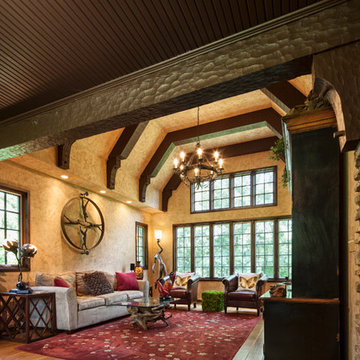
Inspiration for a timeless medium tone wood floor family room remodel in Cincinnati with beige walls
Inspiration for a timeless medium tone wood floor family room remodel in Cincinnati with beige walls
 Gesang Remodeling

Inspiration for a mid-sized contemporary formal and enclosed carpeted living room remodel in Seattle with beige walls, a standard fireplace, a stone fireplace and a wall-mounted tv
 Encore Building Group, LLC

Mid-sized arts and crafts blue two-story wood exterior home photo in Charlotte with a shingle roof
 Paredes-Grube Architecture

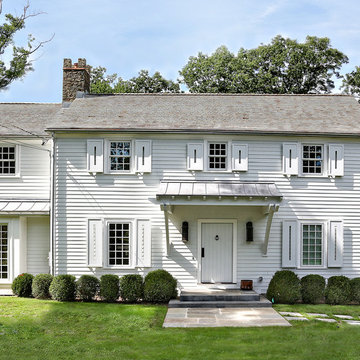
This 2 1/2 Story Colonial has a traditional floor plan with a front open porch, sunroom addition, mudroom and a detached garage.
Mid-sized elegant beige two-story vinyl exterior home photo in New York with a shingle roof
Mid-sized elegant beige two-story vinyl exterior home photo in New York with a shingle roof
 Sean O'Kane AIA Architect P.C.
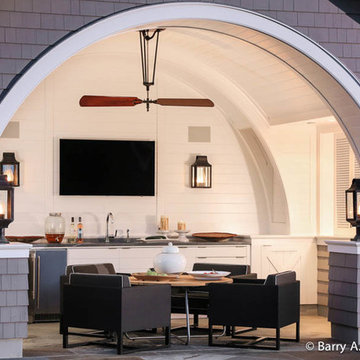
This project involved the design of a new open-air Pool House on grounds of a 1905 carriage house estate. The main house and guesthouse on this property were also extensively renovated as part of the project.
The concept for the new Pool House was to incorporate the vocabulary of these existing structures into the form while creating a protected, yet open space with a bright and fresh interior. The Pool house is sited on axis to a new fifty-foot pool and the existing Breakfast Room terrace with views back to the house and the adjacent pastoral fields.
The exterior of the pool house is shingled, with bracketed rakes, exposed rafter tails and a cupola. Wood louvered shutters and a custom made removable fabric cover protect the structure during the off season.
The interior of the Pool House includes a vaulted sitting area with wide beadboard on the walls and ceiling, shingled half walls and a soapstone wet bar. The bluestone flooring flows in from the pool terrace, blurring the boundaries of interior and exterior space. The bath and changing area have a built in stained bench and a vanity with an integral soapstone sink. An exterior shower enclosure is linked to the form by the bracketed extension of the main roof.
Photography Barry A. Hyman.
Contractor L & L Builders
![[Bracketed Space] House](https://st.hzcdn.com/fimgs/04f1aa7007d2cebc_5708-w360-h360-b0-p0--.jpg)
 Matt Fajkus Architecture
The site descends from the street and is privileged with dynamic natural views toward a creek below and beyond. To incorporate the existing landscape into the daily life of the residents, the house steps down to the natural topography. A continuous and jogging retaining wall from outside to inside embeds the structure below natural grade at the front with flush transitions at its rear facade. All indoor spaces open up to a central courtyard which terraces down to the tree canopy, creating a readily visible and occupiable transitional space between man-made and nature.
The courtyard scheme is simplified by two wings representing common and private zones - connected by a glass dining “bridge." This transparent volume also visually connects the front yard to the courtyard, clearing for the prospect view, while maintaining a subdued street presence. The staircase acts as a vertical “knuckle,” mediating shifting wing angles while contrasting the predominant horizontality of the house.
Crips materiality and detailing, deep roof overhangs, and the one-and-half story wall at the rear further enhance the connection between outdoors and indoors, providing nuanced natural lighting throughout and a meaningful framed procession through the property.
Photography
Spaces and Faces Photography
 Regas Interiors
Woodie Williams
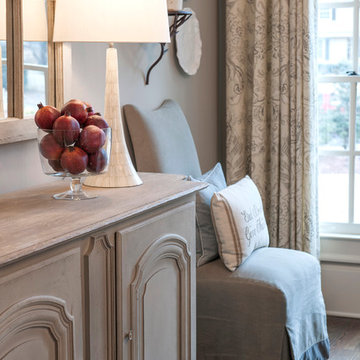
Example of a large transitional dark wood floor and brown floor enclosed dining room design in Atlanta with gray walls and no fireplace
Example of a large transitional dark wood floor and brown floor enclosed dining room design in Atlanta with gray walls and no fireplace
 JWT Associates
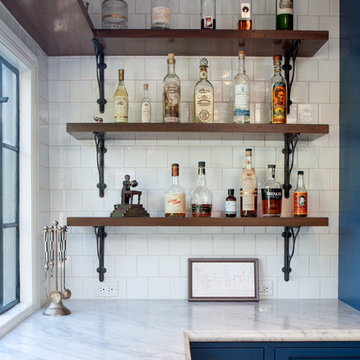
Open bar shelving was added at one end of the kitchen, next to a new wine refrigerator.
Inspiration for a large mediterranean home bar remodel in Los Angeles
Inspiration for a large mediterranean home bar remodel in Los Angeles

 Liv4 Architecture
Scott Amundson
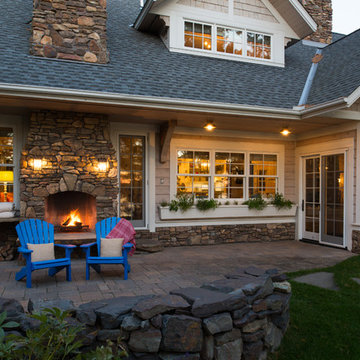
Inspiration for a mid-sized timeless backyard concrete paver patio remodel in Minneapolis with a fire pit and no cover
Inspiration for a mid-sized timeless backyard concrete paver patio remodel in Minneapolis with a fire pit and no cover
 Ashley J. Design
Joe Ciarlante

Inspiration for a huge timeless attached four-car garage remodel in Charlotte
Inspiration for a huge timeless attached four-car garage remodel in Charlotte
 Peacock Pavers
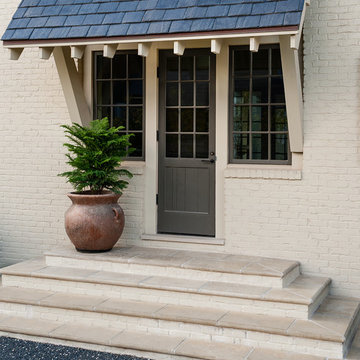
Buff colored concrete by Peacock Pavers. Photographer: Fran Brennan
Example of a mid-sized classic beige one-story brick exterior home design in Houston
Example of a mid-sized classic beige one-story brick exterior home design in Houston
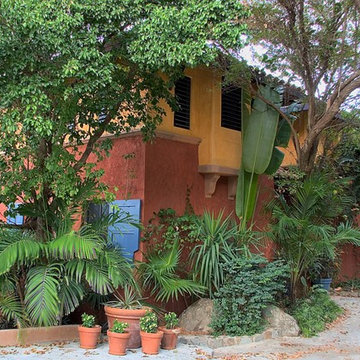

 Studio Bracket

Family room - mid-sized mid-century modern open concept porcelain tile and beige floor family room idea in Los Angeles with beige walls, a two-sided fireplace and a stone fireplace
57