
Search results for "Brackets" in Home Design Ideas

 Von Fitz Design

Transitional kitchen pantry photo in Los Angeles with white backsplash, subway tile backsplash and black appliances

 Addison Landscape & Maintenance, Inc.
Design ideas for a rustic vegetable garden landscape in Santa Barbara.

 Lindsey Runyon Design
Our client’s love of books directed much of the use of the wall space in the entry and living room. The books provide areas of color and visual interest against the newly painted accent wall in Silken Blue by Benjamin Moore.
Find the right local pro for your project

 Litchfield Custom Cabinetry
Example of a country single-wall dark wood floor dedicated laundry room design in Atlanta with an utility sink, shaker cabinets, white cabinets, wood countertops, white walls and brown countertops

 mckean construction
Arts and crafts green one-story exterior home photo in Santa Barbara with a shingle roof

 Robert Paige Cabinetry LLC
Photography by William Quarles
Designed by Red Element
cabinets built by Robert Paige Cabinetry
Mid-sized beach style eat-in kitchen photo in Charleston with shaker cabinets, white cabinets, stainless steel appliances and granite countertops
Mid-sized beach style eat-in kitchen photo in Charleston with shaker cabinets, white cabinets, stainless steel appliances and granite countertops

 Georgia Coast Design & Construction
Georgia Coast Design & Construction - Southern Living Custom Builder Showcase Home at St. Simons Island, GA
Built on a one-acre, lakefront lot on the north end of St. Simons Island, the Southern Living Custom Builder Showcase Home is characterized as Old World European featuring exterior finishes of Mosstown brick and Old World stucco, Weathered Wood colored designer shingles, cypress beam accents and a handcrafted Mahogany door.
Inside the three-bedroom, 2,400-square-foot showcase home, Old World rustic and modern European style blend with high craftsmanship to create a sense of timeless quality, stability, and tranquility. Behind the scenes, energy efficient technologies combine with low maintenance materials to create a home that is economical to maintain for years to come. The home's open floor plan offers a dining room/kitchen/great room combination with an easy flow for entertaining or family interaction. The interior features arched doorways, textured walls and distressed hickory floors.

 Georgia Front Porch
Bracket portico with shed roof style over double front doors.
Designed and built by Georgia Front Porch.
© Georgia Front Porch.
Small elegant front door photo in Atlanta
Small elegant front door photo in Atlanta

 Redding Architects LLC
The result after many months of tedious and careful recreation of details and renovation.
Inspiration for a mid-sized victorian brown two-story exterior home remodel in Seattle
Inspiration for a mid-sized victorian brown two-story exterior home remodel in Seattle

 Arciform
A beautiful Fiestaware collection should never be hidden behind a cabinet door. In this kitchen remodel they are put proudly on display, with their vivid colors echoed in the rich blue of the lower cabinets. Carrara marble counters and classic subway tile with an ombre tint keep things feeling classic. Designed by Arciform Designer Kristyn Bester. Photo by Photo Art Portraits

 indi interiors
A built-in home office features the classic Eames chairs with an open shelving unit.
Matthew Willams Photography
Victoria Kirk Interiors Co-Designer
Inspiration for a mid-sized transitional freestanding desk medium tone wood floor study room remodel in Auckland with white walls
Inspiration for a mid-sized transitional freestanding desk medium tone wood floor study room remodel in Auckland with white walls

 Cuppett Kilpatrick Architecture + Interior Design
photo by Ryann Ford.
Cabinet paint color is Benjamin Moore, Dolphin.
Eat-in kitchen - cottage eat-in kitchen idea in Austin with recessed-panel cabinets and gray cabinets
Eat-in kitchen - cottage eat-in kitchen idea in Austin with recessed-panel cabinets and gray cabinets
 Georgia Front Porch
Bracket portico over front door in Atlanta.
Designed and built by Georgia Front Porch.
© Georgia Front Porch.
Front door - small traditional front door idea in Atlanta with a black front door
Front door - small traditional front door idea in Atlanta with a black front door

 Dennis Moffitt Painting
Mid-sized beach style dark wood floor kitchen/dining room combo photo in Providence with white walls and no fireplace

 JWT Associates
A small kitchen and breakfast room were combined to create this large open space. The floor is antique cement tile from France. The island top is reclaimed wood with a wax finish. Countertops are Carrera marble. All photos by Lee Manning Photography
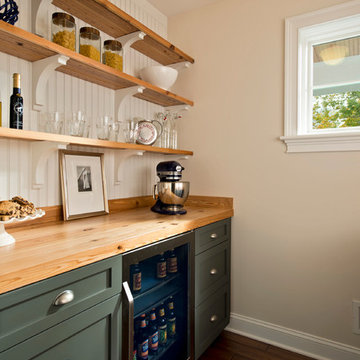
 Witt Construction
Randall Perry Photography
Cabinets - Craftmade Lyndal "Greyloft"
Counters and Shelves - Reclaimed pine wood
Hardwood floors - Pre-finished hand scraped Asian walnut flooring

 Chelsea Court Designs
Large trendy l-shaped dark wood floor and brown floor kitchen photo in San Francisco with a farmhouse sink, beaded inset cabinets, white cabinets, marble countertops, white backsplash, stone slab backsplash, paneled appliances and an island
 Georgia Front Porch
Arched bracket portico over front door in Atlanta. Designed and built by Georgia Front Porch.
© Georgia Front Porch.
Inspiration for a small timeless front door remodel in Atlanta with a black front door
Inspiration for a small timeless front door remodel in Atlanta with a black front door

 Antonio Martins Interior Design
Country house pantry and bar. Walls covered with burlap are a perfect background for vintage working table that is transformed into counter. Floating shelves are made out of antique oak barn wood. antique portrait looks over the space.
photo by Drew Kellly
1