
Search results for "Braclet" in Home Design Ideas

 Arclight Painting
An exterior wall featuring horizontal wood siding painted in a muted green tone. The surface includes surface-mounted conduit pipes running horizontally and vertically, alongside a metallic utility unit mounted near the bottom, creating a functional and utility-focused outdoor architectural detail.

 Full Bloom Cottage
Beautiful gilt bronze lantern lights with etched glass insets. Measures 20 x 20 x 48 with four lights each.
Ornate dining room photo in Orange County
Ornate dining room photo in Orange County


Find the right local pro for your project


 Studio300A Architecture
details of trellising made of wood and EMT electrical conduit.
Example of a mid-sized mid-century modern one-story wood house exterior design in San Francisco with a hip roof and a metal roof
Example of a mid-sized mid-century modern one-story wood house exterior design in San Francisco with a hip roof and a metal roof
 LUCY LAGO
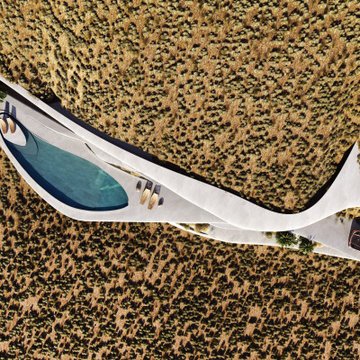
VILLA THEA is divine place for a luxury life on Zakynthos Island. Designed by architect Lucy Lago. The philosophy of the project is to find a balance between the architectural design and the environment. The villa has flowing natural forms, subtle curves in every line. Despite the construction of the building, the villa seems to float on the expanse of the mountain hill of the Keri region. The smoothness of the forms can be traced throughout the project, from the functional solution on the plan and ending with the terraces and the pool around the villa. This project has style and identity. The villa will be an expensive piece of jewelry placed in the vastness of nature. The architectural uniqueness and originality will make villa Thea special in the architectural portfolio of the whole world. Combining futurism with naturism is a step into the future. The use of modern technologies, ecological construction methods put the villa one step higher, and its significance is greater. It is possible to create the motives of nature and in the same time to touch the space theme on the Earth. Villa consists by open living, dining and kitchen area, 8 bedrooms, 7 bathrooms, gym, cellar, storage, big swimming pool, garden and parking areas. The interior of the villa is one piece with the entire architectural project designed by Lucy Lago. Organic shapes and curved, flowing lines are part of the space. For the interior, selected white, light shades, glass and reflective surfaces. All attention is directed to the panoramic sea view from the window. Beauty in every single detail, special attention to natural and artificial light. Green plants are the accents of the interior and remind us that we are on the wonderful island of Zakynthos.

 Lightstreams Glass Tile
Lightstreams Gold Iridescent Collection Silverado with Lightstreams Orange Crush Jewels
Designer: Freeman and Associates
Photos: Lightstreams
Tuscan pool photo in San Francisco
Tuscan pool photo in San Francisco

 BLANKwalls Design
Inspiration for a large contemporary wooden u-shaped metal railing staircase remodel in San Francisco with wooden risers

 Nelson Exteriors Inc
This home built in the 1970s in Marietta, GA is no longer weathered and outdated! Our team replaced the old siding, gutters, and roof, stained the deck, and painted the exterior. The home even used to have damaged roof shingles on the upper portion of the exterior, but now has James Hardie siding! A few of the products used on the home include: James Hardie HardiePlank Lap Siding, James Hardie Shingle siding, and GAF Timberline HDZ Architectural Shingles.





 LEEHAR HOME LTD
Finishing Details makes the difference.....
Example of a mountain style home design design in Hong Kong
Example of a mountain style home design design in Hong Kong



 Nature's Hand Driftwood Designs
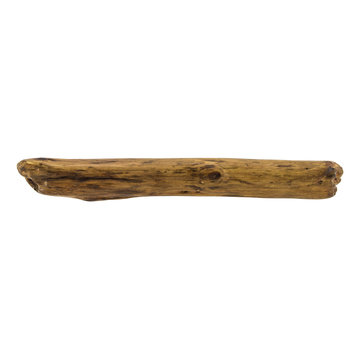
Pulls for cabinets and drawers crafted from driftwood and solid metal hardware, photo courtesy of Crista Smyth, cristasmyth.com



 Associated Design Studio, L.L.C.
Erin McCusker Photography
Eclectic laundry room photo in Philadelphia
Eclectic laundry room photo in Philadelphia



55