
Search results for "Braided" in Home Design Ideas
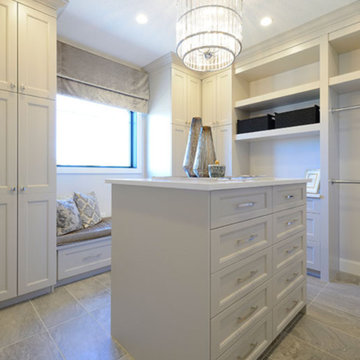


 Crossville Studios
Photo features Crossville, Mytholgoy, S011 S011/.11212SP2, Labyrinth 12 x 12 Solid Split Mosaic S008, S008/.10612BBR, and Centaur 6 x 12 Braid Border on the kitchen backsplash

 Couture Window Fashions
Roller Shades
There’s much more to a Roller Shades than you may think! From modern florals and abstract patterns to contemporary classics and retro style, the Roller blinds range is packed with exciting prints that will really make a statement in your home. Of course, there’s also a brilliant range of plains in bold tones, neutrals, whites and creams, plus textured, sheer and blackout fabrics too.
You can add style to your Roller blind with one of our shaped bottoms, and accessorise with our choice of poles, eyelets, beaded trims, and braids.
Find the right local pro for your project

 Innovative Design Build
Our clients wanted a space to gather with friends and family for the children to play. There were 13 support posts that we had to work around. The awkward placement of the posts made the design a challenge. We created a floor plan to incorporate the 13 posts into special features including a built in wine fridge, custom shelving, and a playhouse. Now, some of the most challenging issues add character and a custom feel to the space. In addition to the large gathering areas, we finished out a charming powder room with a blue vanity, round mirror and brass fixtures.

 Usable Space Interiors, LLC
Another angle.
Inspiration for a mid-sized transitional galley medium tone wood floor and brown floor eat-in kitchen remodel in Nashville with an undermount sink, shaker cabinets, white cabinets, quartzite countertops, gray backsplash, ceramic backsplash, stainless steel appliances, two islands and gray countertops
Inspiration for a mid-sized transitional galley medium tone wood floor and brown floor eat-in kitchen remodel in Nashville with an undermount sink, shaker cabinets, white cabinets, quartzite countertops, gray backsplash, ceramic backsplash, stainless steel appliances, two islands and gray countertops
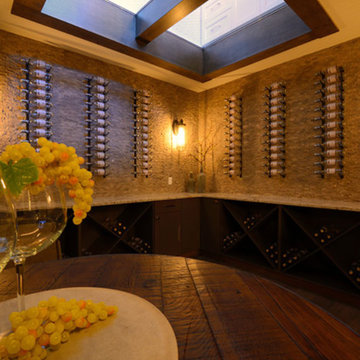
 Usable Space Interiors, LLC
Another angle.
Example of a mid-sized transitional galley medium tone wood floor and brown floor eat-in kitchen design in Nashville with an undermount sink, shaker cabinets, white cabinets, quartzite countertops, gray backsplash, ceramic backsplash, stainless steel appliances, two islands and gray countertops
Example of a mid-sized transitional galley medium tone wood floor and brown floor eat-in kitchen design in Nashville with an undermount sink, shaker cabinets, white cabinets, quartzite countertops, gray backsplash, ceramic backsplash, stainless steel appliances, two islands and gray countertops


 RM COCO
The traditional floral with a hand drawn appearance pairs beautifully with this contemporary curving design in golden yellow. Introduce a solid, such as Escapade, to balance the look and finish with a popular braid trimming for a stunning look. Featured fabrics and trimmings as listed:
COCO Suite:
Cleveland Aquamist from Wishing Well
Madison Sand from Mojave Sunrise
COCO Classic:
Escapade Sage Green from Escapade
RM COCO Exclusive Trim
T1092 V80 Sawdust from Tivoli
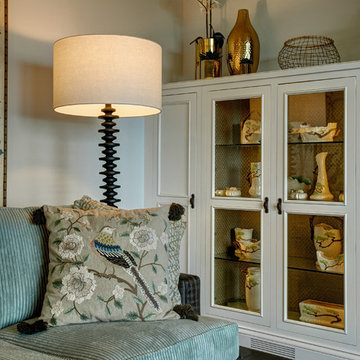
 Design Strategies
Custom designed furniture & accesories-
Example of a transitional medium tone wood floor home design design
Example of a transitional medium tone wood floor home design design

 Sibrava & Associates, Interior Concepts
This Guest Bedroom is designed as a home office. A sleeper sofa offers flexibility to use the room as a work space without dedicating its use as a bedroom. Not seen here is a small desk, chair and two-drawer file cabinet. A TV and home computer fit here. Color and pattern are used on the furniture and window treatments. Light color on the walls keep the room spacious and clean. A 4' x 6' braided wool throw rug pulls the furniture together and creates a cozy feeling.


 South Sea Outdoor Living
Create the perfect oasis with Martinique's seating and dining collection. Basket weave and herringbone wicker is accented with a touch of braided weave, all in a rich Spice finish. The Martinique is understated sophistication, made with sturdy aluminum framing and highly comfortable yet durable cushions.

 Trumbull Architects
This hexagonal room was created on the second floor to bring light to the interior and creat an upstairs hang out room.
Aaron Thompson photographer
Mid-sized cottage loft-style medium tone wood floor and brown floor game room photo in New York with white walls, a standard fireplace, a tile fireplace and a concealed tv
Mid-sized cottage loft-style medium tone wood floor and brown floor game room photo in New York with white walls, a standard fireplace, a tile fireplace and a concealed tv

 Aerie Interiors
Inspiration for a country freestanding desk dark wood floor and brown floor study room remodel in Atlanta with white walls
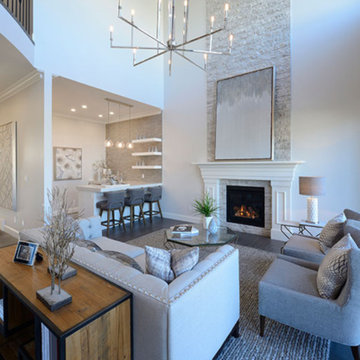
 Usable Space Interiors, LLC
Here's a close up of the countertop combination. Since the client was a high volume baker and a big cook, USI created 2 islands, 1 with a marble slab specifically to accommodate this clients baking needs, one with concrete that provides multi-functionality for a busy kitchen, while still accomplishing a farmhouse, casual, rustic feel. The perimeter encompassed a beautiful quartz that compliments both island surfaces. The result? Beautiful!

 Denise McGaha Interiors
Suggested products do not represent the products used in this image. Design featured is proprietary and contains custom work.
(Dan Piassick, Photographer)

 Blue Copper Design
open living room with large windows and exposed beams. tv mounted over fireplace
Example of a mid-sized country open concept laminate floor and beige floor living room design in Phoenix with white walls, a standard fireplace, a brick fireplace and a wall-mounted tv
Example of a mid-sized country open concept laminate floor and beige floor living room design in Phoenix with white walls, a standard fireplace, a brick fireplace and a wall-mounted tv


68