
Search results for "Braided" in Home Design Ideas

 Ed Pawlack Tile, Inc.
Artistic tile - Bespoke collection
Beige Braid 1x 12x 1/2 (ARTBSBGXBRRN)
Ash vein custom cut vestige finish 5/8X 4X 3/8 regular size 12x24 (ARTVSASS)

 User
Master Bedroom with optimal seating and comfort. Designed by LS Interior Design Group. Furnishings and Accessories can be purchased through LSIDG
www.lsinteriordesigngroup.com
Upholstered Headboard | Tufted Chairs | Chairs & Ottoman | Oversized Braided Area Rug | Textures | Silver Painted Chests | Espresso Dresser | Play on Color | Chandelier on Ceiling

 Ethan Allen
Example of a mid-sized country formal and enclosed painted wood floor and white floor living room design with beige walls, no fireplace and no tv
Find the right local pro for your project

 Janzen Design
Matthew Bolt
Example of a small transitional white tile and ceramic tile ceramic tile and gray floor corner shower design in San Francisco with shaker cabinets, dark wood cabinets, a one-piece toilet, purple walls, an undermount sink, quartz countertops, a hinged shower door and gray countertops
Example of a small transitional white tile and ceramic tile ceramic tile and gray floor corner shower design in San Francisco with shaker cabinets, dark wood cabinets, a one-piece toilet, purple walls, an undermount sink, quartz countertops, a hinged shower door and gray countertops
 Janzen Design
Matthew Bolt
Small transitional white tile and ceramic tile ceramic tile and gray floor corner shower photo in San Francisco with shaker cabinets, dark wood cabinets, a one-piece toilet, purple walls, an undermount sink, quartz countertops, a hinged shower door and gray countertops
Small transitional white tile and ceramic tile ceramic tile and gray floor corner shower photo in San Francisco with shaker cabinets, dark wood cabinets, a one-piece toilet, purple walls, an undermount sink, quartz countertops, a hinged shower door and gray countertops

 Sharp and Grey Interiors
Libby Rawes
Example of a mid-sized eclectic enclosed light wood floor family room design in Philadelphia with gray walls and a media wall
Example of a mid-sized eclectic enclosed light wood floor family room design in Philadelphia with gray walls and a media wall
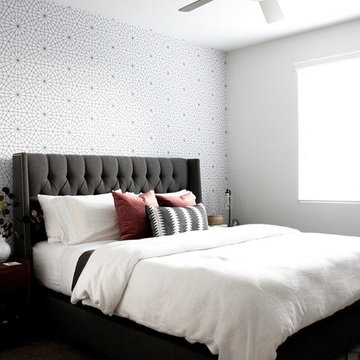
 Livettes wallpaper
This bedroom interior looks modern, sophisticated and with a proper dash of geometry, just the way we love it!
Designed by Jennifer Braidwood
BRAID & WOOD DESIGN STUDIO

 Glacier View Studio
Lindsay Goudreau
www.lindsaygoudreau.com
Inspiration for a small rustic galley ceramic tile eat-in kitchen remodel with a farmhouse sink, flat-panel cabinets, white cabinets, black backsplash, stainless steel appliances and no island
Inspiration for a small rustic galley ceramic tile eat-in kitchen remodel with a farmhouse sink, flat-panel cabinets, white cabinets, black backsplash, stainless steel appliances and no island

 Buffalo Collection
The Western Wingback and footstool have been added to the Western line for a comfortable addition to the den or living room. With quilted back and seat, raked back, and a comfortable footstool, this handsome set will be a family favorite and heirloom. This pair is upholstered in adobe buffalo leather with braid and nail head trim. We can customize it in any of our upholstery leathers.

 The Styled Life Design Co.
Minimalist guest carpeted and beige floor bedroom photo in Salt Lake City with beige walls

 Blue Copper Design
open living room with large windows and exposed beams. tv mounted over fireplace
Inspiration for a mid-sized farmhouse open concept laminate floor and beige floor living room remodel in Phoenix with white walls, a standard fireplace, a brick fireplace and a wall-mounted tv
Inspiration for a mid-sized farmhouse open concept laminate floor and beige floor living room remodel in Phoenix with white walls, a standard fireplace, a brick fireplace and a wall-mounted tv


 McGuire Furniture Company
The Target Dining Chair, designed in 1984 by Elinor McGuire has been a best seller for over 30 years. Betten re-interpreted with a brown calfskin hide on the seat and frame. Leather cross-stitching adds an additional element of handcraftsmanship, as does the intricately hand-braided leather fringe that hangs dramatically from the back of the frame.


 Janzen Design
Matthew Bolt
Corner shower - small transitional white tile and ceramic tile ceramic tile and gray floor corner shower idea in San Francisco with shaker cabinets, dark wood cabinets, a one-piece toilet, purple walls, an undermount sink, quartz countertops, a hinged shower door and gray countertops
Corner shower - small transitional white tile and ceramic tile ceramic tile and gray floor corner shower idea in San Francisco with shaker cabinets, dark wood cabinets, a one-piece toilet, purple walls, an undermount sink, quartz countertops, a hinged shower door and gray countertops

 Elizabeth Taylor Satterfield Interior Design, Inc.
ETS ID Inc
Inspiration for a mid-sized shabby-chic style master dark wood floor bedroom remodel in Charleston with white walls
Inspiration for a mid-sized shabby-chic style master dark wood floor bedroom remodel in Charleston with white walls
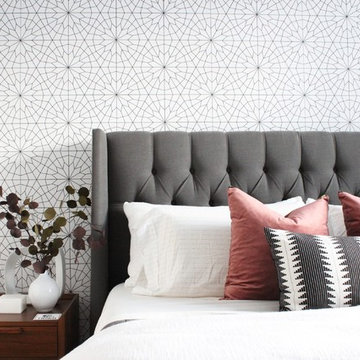 Livettes wallpaper
This bedroom interior looks modern, sophisticated and with a proper dash of geometry, just the way we love it!
Designed by Jennifer Braidwood
BRAID & WOOD DESIGN STUDIO
 User
Inspiration for a small scandinavian girl light wood floor nursery remodel in Toronto with white walls

 Woodcraft Customs, LLC
This is an elegant four season room/specialty room designed and built for entertaining.
Photo Credit: Beth Singer Photography
Sunroom - huge modern travertine floor and gray floor sunroom idea in Detroit with a standard fireplace, a metal fireplace and a skylight
Sunroom - huge modern travertine floor and gray floor sunroom idea in Detroit with a standard fireplace, a metal fireplace and a skylight

 Rudloff Custom Builders
We met these clients through a referral from a previous client. We renovated several rooms in their traditional-style farmhouse in Abington. The kitchen is farmhouse chic, with white cabinetry, black granite counters, Carrara marble subway tile backsplash, and a beverage center. The large island, with its white quartz counter, is multi-functional, with seating for five at the counter and a bench on the end with more seating, a microwave door, a prep sink and a large area for prep work, and loads of storage. The kitchen includes a large sitting area with a corner fireplace and wall mounted television.
The multi-purpose mud room has custom built lockers for coats, shoes and bags, a built-in desk and shelving, and even space for kids to play! All three bathrooms use black and white in varied materials to create clean, classic spaces.
RUDLOFF Custom Builders has won Best of Houzz for Customer Service in 2014, 2015 2016 and 2017. We also were voted Best of Design in 2016, 2017 and 2018, which only 2% of professionals receive. Rudloff Custom Builders has been featured on Houzz in their Kitchen of the Week, What to Know About Using Reclaimed Wood in the Kitchen as well as included in their Bathroom WorkBook article. We are a full service, certified remodeling company that covers all of the Philadelphia suburban area. This business, like most others, developed from a friendship of young entrepreneurs who wanted to make a difference in their clients’ lives, one household at a time. This relationship between partners is much more than a friendship. Edward and Stephen Rudloff are brothers who have renovated and built custom homes together paying close attention to detail. They are carpenters by trade and understand concept and execution. RUDLOFF CUSTOM BUILDERS will provide services for you with the highest level of professionalism, quality, detail, punctuality and craftsmanship, every step of the way along our journey together.
Specializing in residential construction allows us to connect with our clients early in the design phase to ensure that every detail is captured as you imagined. One stop shopping is essentially what you will receive with RUDLOFF CUSTOM BUILDERS from design of your project to the construction of your dreams, executed by on-site project managers and skilled craftsmen. Our concept: envision our client’s ideas and make them a reality. Our mission: CREATING LIFETIME RELATIONSHIPS BUILT ON TRUST AND INTEGRITY.
Photo Credit: JMB Photoworks
83