
Search results for "Braided" in Home Design Ideas

 Brandner Design
The Hunterdon stair is Brandner Design’s first M.C Escher stair design built with a floating steel stringer with Grey washed White Oak treads and patina’d cables. The Hunterdon Stair is a design that bridges modern engineering, style, Old World craftsmanship and ingenuity. One that deserves another look.
Available in many custom designs and applications.
Contact us for more information.
Please call 406-582-0711 for pricing and ordering information, or email us at sales@brandnerdesign.com.

 Defining Design, LLC
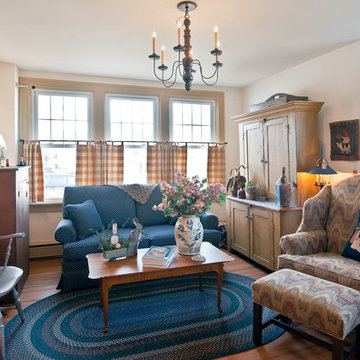
Mid way through coastal home finishing. Starting with red leather chairs and nesting tables, Duralee Indoor/Outdoor fabric covers the 2 sofas while the custom sized Capel braided rug blends all the colors.Carol Adcock

Find the right local pro for your project

 Chango
Interior Design, Custom Furniture Design, & Art Curation by Chango & Co.
Photography by Raquel Langworthy
See the project in Architectural Digest
Living room - huge transitional formal and open concept dark wood floor living room idea in New York with gray walls, a standard fireplace, a stone fireplace and no tv
Living room - huge transitional formal and open concept dark wood floor living room idea in New York with gray walls, a standard fireplace, a stone fireplace and no tv

 Cascade Custom Homes & Design
Railcraft powdercoat aluminum rails and posts with stainless steel braided cable rail.
Minimalist deck photo in Seattle
Minimalist deck photo in Seattle

 Sharp and Grey Interiors
Libby Rawes
Inspiration for a mid-sized scandinavian enclosed light wood floor family room remodel in Philadelphia with gray walls and a media wall
Inspiration for a mid-sized scandinavian enclosed light wood floor family room remodel in Philadelphia with gray walls and a media wall
 Mariana Savage Design
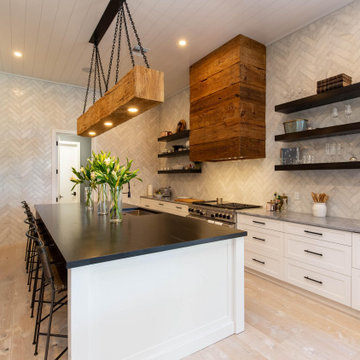
Galley Kitchen with tumbled marble herringbone backsplash, steel floating shelves, reclaimed wood hood, reclaimed wood chandelier
Example of a mid-sized trendy galley light wood floor, shiplap ceiling and white floor eat-in kitchen design in Miami with an undermount sink, shaker cabinets, white cabinets, marble countertops, gray backsplash, marble backsplash, stainless steel appliances, an island and gray countertops
Example of a mid-sized trendy galley light wood floor, shiplap ceiling and white floor eat-in kitchen design in Miami with an undermount sink, shaker cabinets, white cabinets, marble countertops, gray backsplash, marble backsplash, stainless steel appliances, an island and gray countertops

 Marcelle Guilbeau Interior Design
Example of a mid-sized beach style formal and enclosed light wood floor living room design in Nashville with white walls, a standard fireplace and a stone fireplace

 Michael James Design, Inc.
The raised panels on the back of the island give the island a custom look. The fluted columns are not only functional, helping to support the granite, but also add to the "grand" feeling of this kitchen.

 Uniquely Your Own
Family room addition with custom built-in's. Industrial touches with coffee and side table as well as plumber pipe curtain rods contrast the traditional space giving it some edgy personality.

 Fireclay Tile
Design: Dawn Cook Design // Photos: Suzuran Photography // Install: Woodworks Design
Eat-in kitchen - mid-sized contemporary single-wall dark wood floor and brown floor eat-in kitchen idea in Cleveland with shaker cabinets, white cabinets, green backsplash, ceramic backsplash, stainless steel appliances, an island and white countertops
Eat-in kitchen - mid-sized contemporary single-wall dark wood floor and brown floor eat-in kitchen idea in Cleveland with shaker cabinets, white cabinets, green backsplash, ceramic backsplash, stainless steel appliances, an island and white countertops

 Madison Interiors
Paul Schraub
Inspiration for a large eclectic open concept light wood floor and brown floor family room remodel with gray walls, no fireplace and a wall-mounted tv
Inspiration for a large eclectic open concept light wood floor and brown floor family room remodel with gray walls, no fireplace and a wall-mounted tv

 Blue Copper Design
Bright white home office space
Example of a mid-sized cottage freestanding desk carpeted and beige floor home office library design in Phoenix with white walls
Example of a mid-sized cottage freestanding desk carpeted and beige floor home office library design in Phoenix with white walls

 Linda Principe Interiors LLC
Linda Principe
Inspiration for a transitional kitchen remodel in New York
Inspiration for a transitional kitchen remodel in New York
 Blue Copper Design
Inspiration for a small country laminate floor and beige floor foyer remodel in Phoenix with white walls and a gray front door
 Kosas
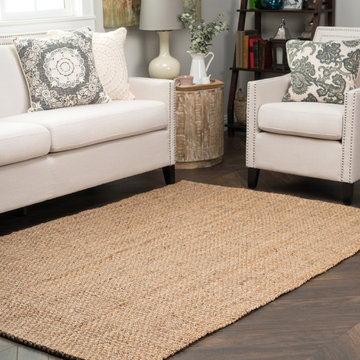
The Savannah Area Rug is meticulously hand spun from sustainable jute fibers. The hand spinning and braiding process increases the fiber’s durability and makes the rug a perfect choice for high traffic areas. The colors dyed into the fibers will hold fast, even after long term use, and provide a beautiful accent in any décor style or color scheme.


 Rex General Contractors
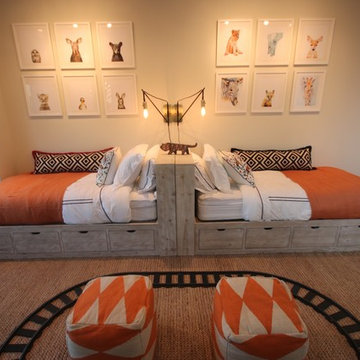
Example of a transitional guest light wood floor and beige floor bedroom design in Los Angeles with blue walls

 Katie Leede & Company Studio
Mid-sized eclectic dark wood floor foyer photo in New York with blue walls
 Brandner Design
This classic rail was hammered and forged from 1″ square steel bar. Each rail is tapered to 5/8″ at each end and cleanly welded to a 2″ x 2″ post. The grab rail is made from custom stained White Oak and beckons to be touched.
Available in custom sizes and finishes.
Please call 406-582-0711 for pricing and order information
or email us at sales@brandnerdesign.com
79