
Search results for "Brainstorming bathroom" in Home Design Ideas
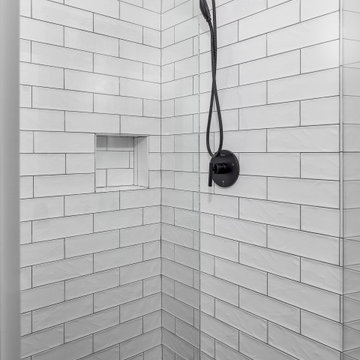

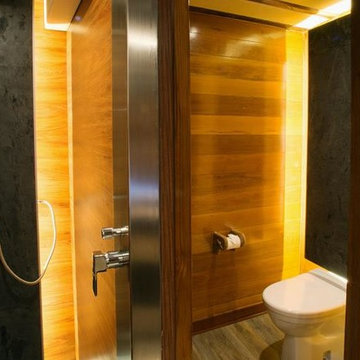


 Hall Design Build
Example of a mid-sized master blue tile and ceramic tile porcelain tile, gray floor and single-sink alcove bathtub design in Atlanta with recessed-panel cabinets, white cabinets, a two-piece toilet, white walls, an undermount sink, quartz countertops, multicolored countertops, a niche and a built-in vanity
Find the right local pro for your project

 Art Smart Painting & Remodeling
Inspiration for a large timeless master beige tile and ceramic tile ceramic tile alcove shower remodel in Dallas with raised-panel cabinets, white cabinets, beige walls, an undermount sink and solid surface countertops
 Standard Plumbing Supply

Inspiration for a large timeless master white tile and ceramic tile porcelain tile and multicolored floor freestanding bathtub remodel in Salt Lake City with a two-piece toilet, white walls and a pedestal sink
 Alima Deneke Interior Design

Example of a small 3/4 white tile and cement tile porcelain tile, black floor and single-sink open shower design in Birmingham with flat-panel cabinets, green cabinets, a one-piece toilet, white walls, an undermount sink, solid surface countertops, white countertops, a niche and a freestanding vanity
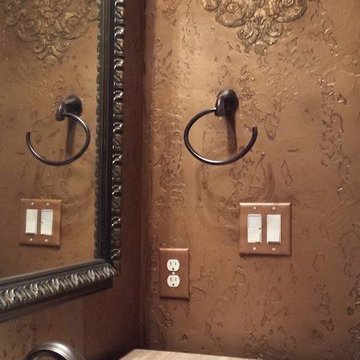
 The Artists Hands - Faux Finishes
For this lovely powder bathroom, we applied a glazed finish over a metallic texture. To add extra attention to the slightly raised damask designs, we further embellished them with glass beads. Copyright © 2016 The Artists Hands

Sponsored
Sunbury, OH

J.Holderby - Renovations
Franklin County's Leading General Contractors - 2X Best of Houzz!

 dRemodeling Design-Build
This basement and bathroom remodel boasts a plethora of industrial elements with warm accents.
Inspiration for an industrial metal tile porcelain tile bathroom remodel in Philadelphia with a vessel sink, light wood cabinets, granite countertops and gray walls
Inspiration for an industrial metal tile porcelain tile bathroom remodel in Philadelphia with a vessel sink, light wood cabinets, granite countertops and gray walls
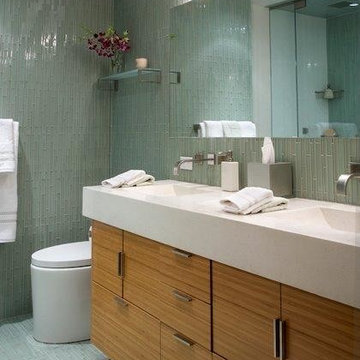
 David Kaplan Interior Design LLC
In the Master Bathroom a bold simplicity is achieved by a custom bamboo vanity cabinet and concrete countertop/integral sinks with the addition of a "hatbox" toilet. Wall and floor tiles are a combination of polished and frosted glass.

 DB Glass & Shower Door
Alcove bathtub - mid-sized transitional beige tile and mosaic tile alcove bathtub idea in San Francisco with beige walls

 Lodi Tile Works, Inc
Traditional tile shower with beige stone-look tile in a straight lay pattern on shower walls and tiled corner bench. Also, tiled shower floor with cut and tumbled flat beige pebbles, with a Schluter center drain. Included with a recessed niche tiled with beige stone look tile to match and a decorative liner using a stone mosaic, continuing around the shower walls.

 Gaile Guevara
| DETAILS | in concrete constructed condos it's very rare that we ever want to have to core new drain locations. For the Master Ensuite more and more when we do full renovations down to studs we are removing the terrible 5' tubs and tiny itty bitty 3x3' showers. For some reason the idea of luxury meant squeeze as much as you can so you have a long list of features when you go to market. More and more we are doing oversized his and hers showers. So when you have a drain that you are repurposing from previous plumbing fixtures and the drain isn't centred, it's pretty much magic to have the team surprise you after several site meetings and evaluations - we opted for the plumbers favourite to use Schluter linear tile over drains and have the oversized tile cut to fit and provide the necessary grout lines for a flush shower threshold. This might seem like nothing but is everything when we have the perfect tile layout be inline with the what we think is a centred drain. These are the kind of details that make my OCD sister inside so happy, we call it the centre flush drain happy dance. Kudos to @caisleydevelopments @4thdimensionconstruction with the help of @stonetilevancouver for finding a perfect subtle sand toned oversized porcelain. A large format tile in a shade and same tone value as our hardwood floor and one shade darker than our Baltic Birch flush panels for ease of cleaning and hiding dirt. When you want things clean I opt for showers with minimal detailing to be in shades darker than white. Cleaning becomes less treacherous. Also gone is this idea of ugly accent tile, we opt for uniform tile one material throughout a bathroom floor to ceiling and if possible all walls. Construction geekery 101 continues

 Drury Design
The couple each had their own wish lists. Hers was focused on aesthetics and was very clear: a contrasting combo of dark and crisp-white tile along with warm wood, soft bronze plumbing finishes, and an elegant soaking tub. His list was all about the shower. He wanted to match the experience of a luxury hotel shower.
Design objectives:
-Open up the space and omit heavy millwork details
-Furniture-style vanity in a warm wood finish
-Classic neutral palette
-Ample storage for toiletries and towels
-Luxurious modern technology, especially in the shower
THE REMODEL
“I’m not good at coming up with ideas,” the homeowner focused on the shower told us. “I like it when someone taps into my idea and gives me the options of what I’m looking for. That’s what Diana did for me and the shower while making my wife’s clear vision for everything else happen.”
Once the goals were clear, Diana identified the project’s challenges and solutions so the Drury Design installation team could make the remodel a reality.
Design challenges:
-Expand and open up the shower in a way that lets in more light
-Continue crown molding from the rest of the home – solve for how this could work around the shower
-More storage solutions in the same space
-Create an elegant, streamlined look that unifies all of the new elements
Design solutions:
-Adding a soffit above the shower area allows crown molding to flow continuously
-Large Robern medicine cabinets offer convenient eye-level storage while freeing up vanity space. The mirrors on both sides of the inner medicine cabinet make them bright and sleek without having to be lit.
-Open elegance – spacious tone and feel created by free-standing tub highlighted by a large wall mirror and oversized sconces
-White quartz with black and bronze veining ties all the materials together
-Warm, contrasting character of walnut adds a nice infusion of nature into the spa-like space
THE RENEWED SPACE
This elegant bathroom is all about symmetry and well-thought-out details. A classic, spa-like appeal emanates from simple beveled subway tile, herringbone patterns in the floor and shower niches, and the gorgeous walnut vanity. The result is a beautiful bathroom that checks all the boxes from the homeowners’ original wish lists.

Sponsored
Sunbury, OH
J.Holderby - Renovations
Franklin County's Leading General Contractors - 2X Best of Houzz!
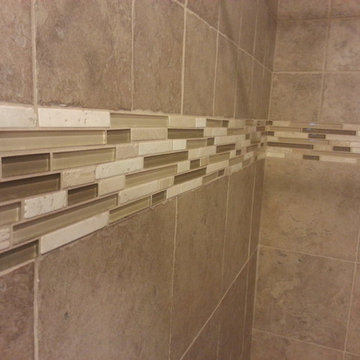
 BC Tile & Marble Works
glass / marble mixed linear mosaics
Inspiration for a small contemporary master beige tile and porcelain tile porcelain tile alcove shower remodel in New York
Inspiration for a small contemporary master beige tile and porcelain tile porcelain tile alcove shower remodel in New York

 Kitchen Inspiration Inc.
Designed-build by Kitchen Inspiration
Mid-Century Bathroom
With Chevron pattern tile
Example of a small mid-century modern 3/4 white tile and ceramic tile porcelain tile, gray floor and single-sink alcove shower design in San Francisco with recessed-panel cabinets, white cabinets, a one-piece toilet, white walls, an integrated sink, solid surface countertops, a hinged shower door, white countertops and a freestanding vanity
Example of a small mid-century modern 3/4 white tile and ceramic tile porcelain tile, gray floor and single-sink alcove shower design in San Francisco with recessed-panel cabinets, white cabinets, a one-piece toilet, white walls, an integrated sink, solid surface countertops, a hinged shower door, white countertops and a freestanding vanity
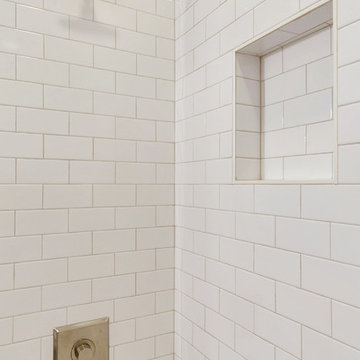
 Spruill Homes LLC
Guest bathroom with Carrara marble countertops, white subway tile, wall mounted faucet and herringbone tile floors.
Mid-sized transitional kids' white tile and subway tile mosaic tile floor and white floor tub/shower combo photo in Dallas with shaker cabinets, black cabinets, white walls, an undermount sink and marble countertops
Mid-sized transitional kids' white tile and subway tile mosaic tile floor and white floor tub/shower combo photo in Dallas with shaker cabinets, black cabinets, white walls, an undermount sink and marble countertops
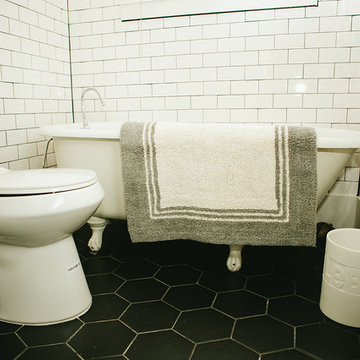
 FORGE + BOW
Small urban white tile cement tile floor and black floor claw-foot bathtub photo in Denver


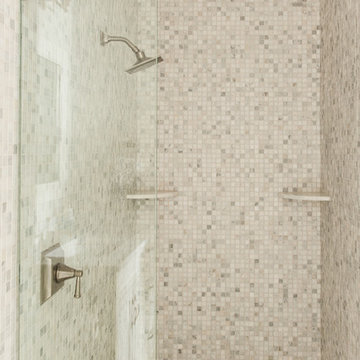


 One Horizon Homes
Example of a large cottage 3/4 ceramic tile marble floor, white floor and vaulted ceiling wet room design in New York with white walls and a hinged shower door
 Chippewa Stone

Shower features Ivy Brown marble field tile on the walls, Kona Brown travertine mosaic on floor, ceiling and niche, Kona Brown trim and Antique Brown Granite seat, shelf and threshold.
10