
Search results for "Brainstorming bathroom" in Home Design Ideas
 Amy Troute Inspired Interior Design
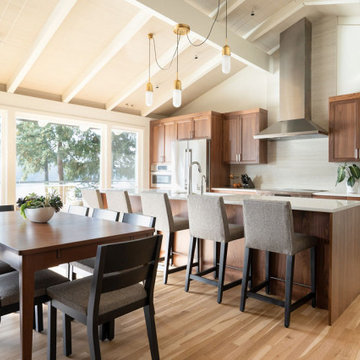
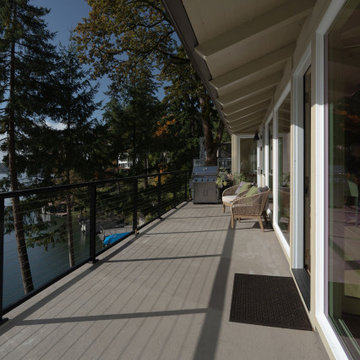
From the moment our client purchased this 1970’s Lake Oswego fixer, we were part of the brainstorm to make it his forever home. We completed a “Design Intent” phase, imagining all the ways we could rework spaces to take full advantage of every square foot, and maximize the awe-inspiring lake views. We teamed up with Cooper Design Builders for the extensive renovations, and the results are incredible. We completely relocated the kitchen (that area is now a light-filled home office) and moved the central staircase to expand the main floor living area. We removed a massive two-story fireplace to make room for a new powder bath and efficient storage on both levels. A previously empty wall was reimagined with custom designed walnut built-ins and a delightfully textured asymmetrical fireplace. Refinished and expanded original oak flooring meets custom walnut cabinetry and crisp quartz countertops in the new kitchen. Every window was replaced to let in the view, all new lighting illuminates every room, expansive decks on two floors were rebuilt, two bathrooms were redesigned, and another full bath was added to a second primary suite on the lower level. There’s nothing quite like living on the lake, and this home embraces that lifestyle 100%!
Photography by Mindy Rose Photo
 Amy Troute Inspired Interior Design
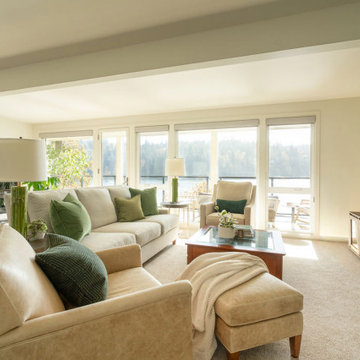
From the moment our client purchased this 1970’s Lake Oswego fixer, we were part of the brainstorm to make it his forever home. We completed a “Design Intent” phase, imagining all the ways we could rework spaces to take full advantage of every square foot, and maximize the awe-inspiring lake views. We teamed up with Cooper Design Builders for the extensive renovations, and the results are incredible. We completely relocated the kitchen (that area is now a light-filled home office) and moved the central staircase to expand the main floor living area. We removed a massive two-story fireplace to make room for a new powder bath and efficient storage on both levels. A previously empty wall was reimagined with custom designed walnut built-ins and a delightfully textured asymmetrical fireplace. Refinished and expanded original oak flooring meets custom walnut cabinetry and crisp quartz countertops in the new kitchen. Every window was replaced to let in the view, all new lighting illuminates every room, expansive decks on two floors were rebuilt, two bathrooms were redesigned, and another full bath was added to a second primary suite on the lower level. There’s nothing quite like living on the lake, and this home embraces that lifestyle 100%!
Photography by Mindy Rose Photo
 Amy Troute Inspired Interior Design
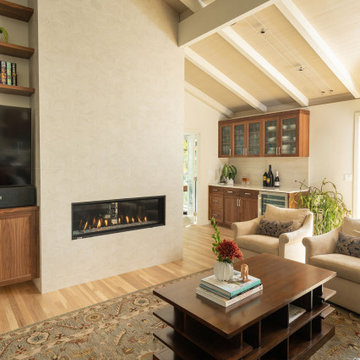
From the moment our client purchased this 1970’s Lake Oswego fixer, we were part of the brainstorm to make it his forever home. We completed a “Design Intent” phase, imagining all the ways we could rework spaces to take full advantage of every square foot, and maximize the awe-inspiring lake views. We teamed up with Cooper Design Builders for the extensive renovations, and the results are incredible. We completely relocated the kitchen (that area is now a light-filled home office) and moved the central staircase to expand the main floor living area. We removed a massive two-story fireplace to make room for a new powder bath and efficient storage on both levels. A previously empty wall was reimagined with custom designed walnut built-ins and a delightfully textured asymmetrical fireplace. Refinished and expanded original oak flooring meets custom walnut cabinetry and crisp quartz countertops in the new kitchen. Every window was replaced to let in the view, all new lighting illuminates every room, expansive decks on two floors were rebuilt, two bathrooms were redesigned, and another full bath was added to a second primary suite on the lower level. There’s nothing quite like living on the lake, and this home embraces that lifestyle 100%!
Photography by Mindy Rose Photo
Find the right local pro for your project
 Amy Troute Inspired Interior Design
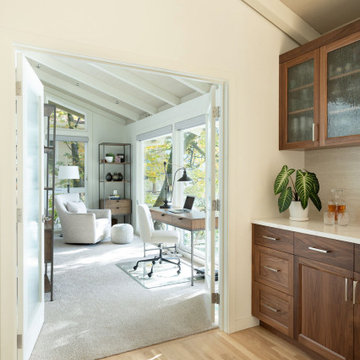
From the moment our client purchased this 1970’s Lake Oswego fixer, we were part of the brainstorm to make it his forever home. We completed a “Design Intent” phase, imagining all the ways we could rework spaces to take full advantage of every square foot, and maximize the awe-inspiring lake views. We teamed up with Cooper Design Builders for the extensive renovations, and the results are incredible. We completely relocated the kitchen (that area is now a light-filled home office) and moved the central staircase to expand the main floor living area. We removed a massive two-story fireplace to make room for a new powder bath and efficient storage on both levels. A previously empty wall was reimagined with custom designed walnut built-ins and a delightfully textured asymmetrical fireplace. Refinished and expanded original oak flooring meets custom walnut cabinetry and crisp quartz countertops in the new kitchen. Every window was replaced to let in the view, all new lighting illuminates every room, expansive decks on two floors were rebuilt, two bathrooms were redesigned, and another full bath was added to a second primary suite on the lower level. There’s nothing quite like living on the lake, and this home embraces that lifestyle 100%!
Photography by Mindy Rose Photo
 Amy Troute Inspired Interior Design
From the moment our client purchased this 1970’s Lake Oswego fixer, we were part of the brainstorm to make it his forever home. We completed a “Design Intent” phase, imagining all the ways we could rework spaces to take full advantage of every square foot, and maximize the awe-inspiring lake views. We teamed up with Cooper Design Builders for the extensive renovations, and the results are incredible. We completely relocated the kitchen (that area is now a light-filled home office) and moved the central staircase to expand the main floor living area. We removed a massive two-story fireplace to make room for a new powder bath and efficient storage on both levels. A previously empty wall was reimagined with custom designed walnut built-ins and a delightfully textured asymmetrical fireplace. Refinished and expanded original oak flooring meets custom walnut cabinetry and crisp quartz countertops in the new kitchen. Every window was replaced to let in the view, all new lighting illuminates every room, expansive decks on two floors were rebuilt, two bathrooms were redesigned, and another full bath was added to a second primary suite on the lower level. There’s nothing quite like living on the lake, and this home embraces that lifestyle 100%!
Photography by Mindy Rose Photo
 Amy Troute Inspired Interior Design
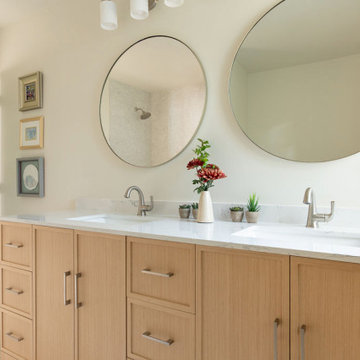
From the moment our client purchased this 1970’s Lake Oswego fixer, we were part of the brainstorm to make it his forever home. We completed a “Design Intent” phase, imagining all the ways we could rework spaces to take full advantage of every square foot, and maximize the awe-inspiring lake views. We teamed up with Cooper Design Builders for the extensive renovations, and the results are incredible. We completely relocated the kitchen (that area is now a light-filled home office) and moved the central staircase to expand the main floor living area. We removed a massive two-story fireplace to make room for a new powder bath and efficient storage on both levels. A previously empty wall was reimagined with custom designed walnut built-ins and a delightfully textured asymmetrical fireplace. Refinished and expanded original oak flooring meets custom walnut cabinetry and crisp quartz countertops in the new kitchen. Every window was replaced to let in the view, all new lighting illuminates every room, expansive decks on two floors were rebuilt, two bathrooms were redesigned, and another full bath was added to a second primary suite on the lower level. There’s nothing quite like living on the lake, and this home embraces that lifestyle 100%!
Photography by Mindy Rose Photo
 Fiorito Interior Design
Like many California ranch homes built in the 1950s, this original master bathroom was not really a "master bath." My clients, who only three years ago purchased the home from the family of the original owner, were saddled with a small, dysfunctional space. Chief among the dysfunctions: a vanity only 30" high, and an inconveniently placed window that forced the too-low vanity mirror to reflect only the waist and partial torso--not the face--of anyone standing in front of it. They wanted not only a more spacious bathroom but a bedroom as well, so we worked in tandem with an architect and contractor to come up with a fantastic new space: a true Master Suite. In order to refine a design concept for the soon-to-be larger space, and thereby narrow down material choices, my clients and I had a brainstorming session: we spoke of an elegant Old World/ European bedroom and bathroom, a luxurious bath that would reference a Roman spa, and finally the idea of a Hammam was brought into the mix. We blended these ideas together in oil-rubbed bronze fixtures, and a tiny tile mosaic in beautiful Bursa Beige marble from Turkey and white Thassos marble from Greece. The new generously sized bathroom boasts a jetted soaking tub, a very large walk-in shower, a double-sided fireplace (facing the tub on the bath side), and a luxurious 8' long vanity with double sinks and a storage tower.
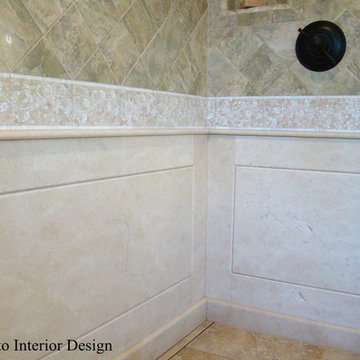
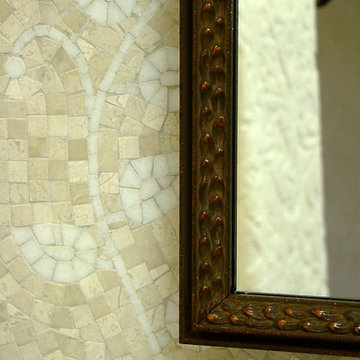
The vanity wall is covered with a mosaic vine pattern in a beautiful Bursa Beige marble from Turkey and white Thassos marble from Greece,. The custom Larson Juhl framed mirrors are flanked by gorgeous hand-wrought scones from Hubbardton Forge which echo the vine and leaf pattern in the mosaic. And the vanity itself features an LED strip in the toe-kick which allows one to see in the middle of the night without having to turn on a shockingly bright overhead fixture. At the other end of the master bath, a luxurious jetted tub nestles by a fireplace in the bay window area. Views of my clients' garden can be seen while soaking in bubbles. The over-sized walk-in shower features a paneled wainscoting effect which I designed in Crema Marfil marble. The vine mosaic continues in the shower, topped by green onyx squares. A rainshower head and a hand-held spray on a bar provides showering options. The shower floor slopes gently in one direction toward a hidden linear drain; this allows the floor to be read as a continuation of the main space, without being interrupted by a center drain.
Photo by Jeff Fiorito

Sponsored
Fredericksburg, OH

High Point Cabinets
Columbus' Experienced Custom Cabinet Builder | 4x Best of Houzz Winner
 Fiorito Interior Design
Like many California ranch homes built in the 1950s, this original master bathroom was not really a "master bath." My clients, who only three years ago purchased the home from the family of the original owner, were saddled with a small, dysfunctional space. Chief among the dysfunctions: a vanity only 30" high, and an inconveniently placed window that forced the too-low vanity mirror to reflect only the waist and partial torso--not the face--of anyone standing in front of it. They wanted not only a more spacious bathroom but a bedroom as well, so we worked in tandem with an architect and contractor to come up with a fantastic new space: a true Master Suite. In order to refine a design concept for the soon-to-be larger space, and thereby narrow down material choices, my clients and I had a brainstorming session: we spoke of an elegant Old World/ European bedroom and bathroom, a luxurious bath that would reference a Roman spa, and finally the idea of a Hammam was brought into the mix. We blended these ideas together in oil-rubbed bronze fixtures, and a tiny tile mosaic in beautiful Bursa Beige marble from Turkey and white Thassos marble from Greece. The new generously sized bathroom boasts a jetted soaking tub, a very large walk-in shower, a double-sided fireplace (facing the tub on the bath side), and a luxurious 8' long vanity with double sinks and a storage tower.
The vanity wall is covered with a mosaic vine pattern in a beautiful Bursa Beige marble from Turkey and white Thassos marble from Greece,. The custom Larson Juhl framed mirrors are flanked by gorgeous hand-wrought scones from Hubbardton Forge which echo the vine and leaf pattern in the mosaic. And the vanity itself features an LED strip in the toe-kick which allows one to see in the middle of the night without having to turn on a shockingly bright overhead fixture. At the other end of the master bath, a luxurious jetted tub nestles by a fireplace in the bay window area. Views of my clients' garden can be seen while soaking in bubbles. The over-sized walk-in shower features a paneled wainscoting effect which I designed in Crema Marfil marble. The vine mosaic continues in the shower, topped by green onyx squares. A rainshower head and a hand-held spray on a bar provides showering options. The shower floor slopes gently in one direction toward a hidden linear drain; this allows the floor to be read as a continuation of the main space, without being interrupted by a center drain.
Photo by Jeff Fiorito
 Barley|Pfeiffer Architecture
Alan Barley, AIA
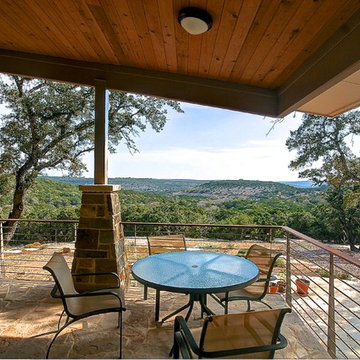
Inspiration for a mid-sized modern stamped concrete front porch remodel in Austin with a roof extension
Inspiration for a mid-sized modern stamped concrete front porch remodel in Austin with a roof extension
 StudioHOFF Architecture

A new hall bath was created on the 2nd floor out of unused attic space.
Inspiration for a mid-sized timeless master white tile and ceramic tile ceramic tile claw-foot bathtub remodel in Denver with a one-piece toilet and white walls
Inspiration for a mid-sized timeless master white tile and ceramic tile ceramic tile claw-foot bathtub remodel in Denver with a one-piece toilet and white walls
 PH Architecture
Crystal Ku Downs

Example of a mid-sized transitional master green tile and subway tile porcelain tile corner shower design in DC Metro with shaker cabinets, dark wood cabinets, white walls, an undermount sink and marble countertops
Example of a mid-sized transitional master green tile and subway tile porcelain tile corner shower design in DC Metro with shaker cabinets, dark wood cabinets, white walls, an undermount sink and marble countertops
 LaRue Architects
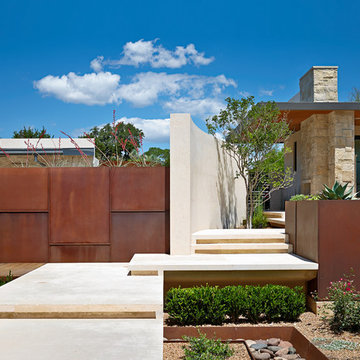
This edgy contemporary home built in Austin is an exquisite example of the hill country contemporary style. Carefully utilizing the existing topography and abundant natural daylight, this home embodies LaRue Architects’ cherished approach of site specific residential design.
Published:
Modern Luxury Interiors Texas, April 2016
Modern Luxury Interiors Texas, Winter/Spring 2016
Vetta Homes, January-March 2015 (Cover) - https://issuu.com/vettamagazine/docs/homes_issue1
Photo Credit: Dror Baldinger
 SJ&J Design
Custom Spaces

Claw-foot bathtub - small traditional master white tile and ceramic tile mosaic tile floor claw-foot bathtub idea in San Francisco with a pedestal sink, a two-piece toilet and white walls
Claw-foot bathtub - small traditional master white tile and ceramic tile mosaic tile floor claw-foot bathtub idea in San Francisco with a pedestal sink, a two-piece toilet and white walls


 Reynolds Signature Homes

Large elegant master beige tile and stone tile travertine floor and brown floor double shower photo in Dallas with shaker cabinets, dark wood cabinets, an undermount sink, granite countertops, beige walls and a hinged shower door
 Abode Design Solutions
abode Design Solutions
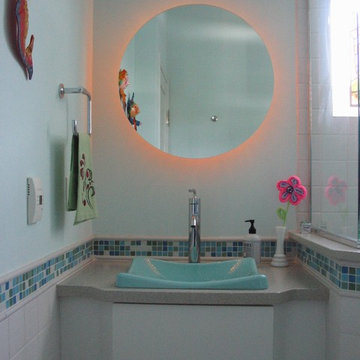
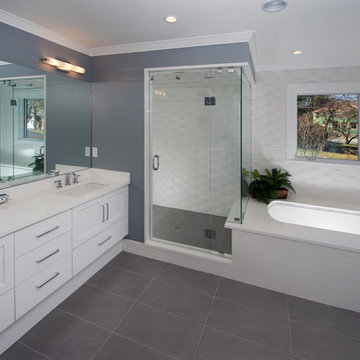
Inspiration for a small modern 3/4 white tile and ceramic tile ceramic tile corner shower remodel in Minneapolis with a drop-in sink, shaker cabinets, white cabinets, solid surface countertops, a one-piece toilet and blue walls
Inspiration for a small modern 3/4 white tile and ceramic tile ceramic tile corner shower remodel in Minneapolis with a drop-in sink, shaker cabinets, white cabinets, solid surface countertops, a one-piece toilet and blue walls
 G.B. Construction and Development, Inc.


Complete bathroom remodel - The bathroom was completely gutted to studs. A curb-less stall shower was added with a glass panel instead of a shower door. This creates a barrier free space maintaining the light and airy feel of the complete interior remodel. The fireclay tile is recessed into the wall allowing for a clean finish without the need for bull nose tile. The light finishes are grounded with a wood vanity and then all tied together with oil rubbed bronze faucets.
 BJ Floors and Kitchens Inc
Master Bathroom
We used Light Travertine Tumbed with combination of Noce Travertine for Accents and Polished Cappucino Marble Floor tiles.
Paul Gorski

Sponsored
Columbus, OH

Trish Takacs Design
Award Winning & Highly Skilled Kitchen & Bath Designer in Columbus
 Slocum Hall Design Group, LLC
Revitalizing a 1950’s Ranch
The owners of this property purchased the dilapidated 1950’s ranch with the intention of demolishing it and building a modern residence in its place. A yearlong demolition delay caused the owners to rethink their plan, and instead, looked to Slocum Hall to design an addition and reconfigure the existing home to meet their programmatic needs. The prominent two-car front-facing garage was converted into Living Space with 12’ ceilings. An addition towards the rear of the property housed a new Garage, Mudroom and expanded Kitchen spaces. All the living spaces were reconfigured to function more efficiently, creating four bedroom suites and an expansive basement for recreation and informal entertaining.
 Langsam Rubin Interiors

Example of a mid-sized eclectic limestone floor and beige floor powder room design in New York with open cabinets, a one-piece toilet, multicolored walls, an undermount sink and quartzite countertops
 Susan Yeley Homes
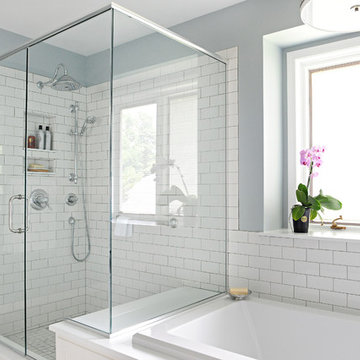
Like many of our clients, when we met this homeowner, she was unsure how long she'd be staying in this house. Stay or sell, she knew she wanted to update the kitchen and bath for herself, and needed to for resale; and she knew she needed SYI to handle the whole remodel, conception to construction oversight. So, SYI designed to her taste—a clean if traditional look—but with an eye to creating spaces that would have a general appeal for potential buyers. The bathroom thus went all white—except for the client's favorite blue on the walls. The great new layout and layered lighting will appeal no matter the aesthetics of the next owner; but the client chose the marble inlay and extra storage for herself. However long this client stays, the house feels like her home.
Photography by Gina Rogers Photography
Cabinetry: Stolls Woodworking
Contractor: J L Benton Contracting
5