
Search results for "Brainstorming bathroom" in Home Design Ideas
 L.EvansDesignGroup,inc

Getting laundry from the top floor to the basement laundry was no easy task but we neatly hid the chute behind the custom yellow glazed cabinet doors.


Find the right local pro for your project
 Lori Gentile Interior Design
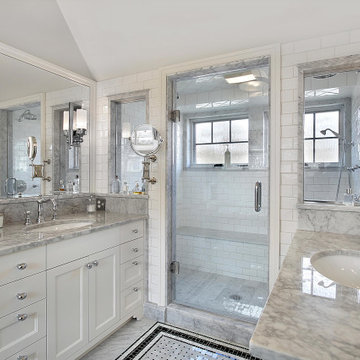
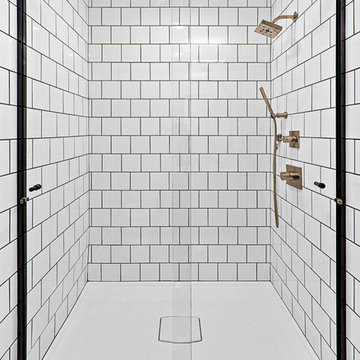
Sophisticated and luxuriously moody was the brainstorm for this complex remodel in Del Mar Country Club. Bespoke trades in every field along with flawless execution, dramatic finishes, and details brought this traditional home to a curated transformation.
 Lori Gentile Interior Design
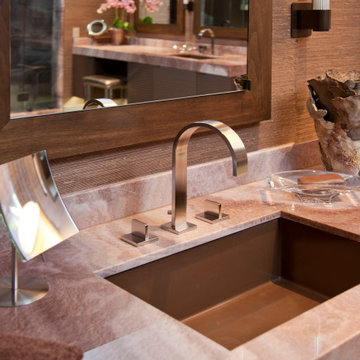
Sophisticated and luxuriously moody was the brainstorm for this complex remodel in Del Mar Country Club. Bespoke trades in every field along with flawless execution, dramatic finishes, and details brought this traditional home to a curated transformation.

 Fiorito Interior Design
Like many California ranch homes built in the 1950s, this original master bathroom was not really a "master bath." My clients, who only three years ago purchased the home from the family of the original owner, were saddled with a small, dysfunctional space. Chief among the dysfunctions: a vanity only 30" high, and an inconveniently placed window that forced the too-low vanity mirror to reflect only the waist and partial torso--not the face--of anyone standing in front of it. They wanted not only a more spacious bathroom but a bedroom as well, so we worked in tandem with an architect and contractor to come up with a fantastic new space: a true Master Suite. In order to refine a design concept for the soon-to-be larger space, and thereby narrow down material choices, my clients and I had a brainstorming session: we spoke of an elegant Old World/ European bedroom and bathroom, a luxurious bath that would reference a Roman spa, and finally the idea of a Hammam was brought into the mix. We blended these ideas together in oil-rubbed bronze fixtures, and a tiny tile mosaic in beautiful Bursa Beige marble from Turkey and white Thassos marble from Greece. The new generously sized bathroom boasts a jetted soaking tub, a very large walk-in shower, a double-sided fireplace (facing the tub on the bath side), and a luxurious 8' long vanity with double sinks and a storage tower.
The vanity wall is covered with a mosaic vine pattern in a beautiful Bursa Beige marble from Turkey and white Thassos marble from Greece,. The custom Larson Juhl framed mirrors are flanked by gorgeous hand-wrought scones from Hubbardton Forge which echo the vine and leaf pattern in the mosaic. And the vanity itself features an LED strip in the toe-kick which allows one to see in the middle of the night without having to turn on a shockingly bright overhead fixture. At the other end of the master bath, a luxurious jetted tub nestles by a fireplace in the bay window area. Views of my clients' garden can be seen while soaking in bubbles. The over-sized walk-in shower features a paneled wainscoting effect which I designed in Crema Marfil marble. The vine mosaic continues in the shower, topped by green onyx squares. A rainshower head and a hand-held spray on a bar provides showering options. The shower floor slopes gently in one direction toward a hidden linear drain; this allows the floor to be read as a continuation of the main space, without being interrupted by a center drain.
Photo by Bernardo Grijalva
 Alair Homes Houston

The beautiful master bath features black marble herringbone floors, floating walnut cabinetry, and
luxurious "get you clean" amenities :an in-shower soaking tub, multi-head shower including rain
head, oversized walk-in shower with ten foot frameless glass enclosure. Anyone would love to
put this space to use.


 LoneStar Design Build

Corner shower - mid-sized transitional master gray tile and matchstick tile marble floor and white floor corner shower idea in Dallas with a vessel sink, recessed-panel cabinets, white cabinets, quartzite countertops, a one-piece toilet and gray walls
 Alair Homes Green Bay

Freestanding bathtub - farmhouse master vinyl floor and gray floor freestanding bathtub idea with shaker cabinets, distressed cabinets, beige walls, an undermount sink, quartzite countertops and white countertops

 Angela Francis Interiors, LLC
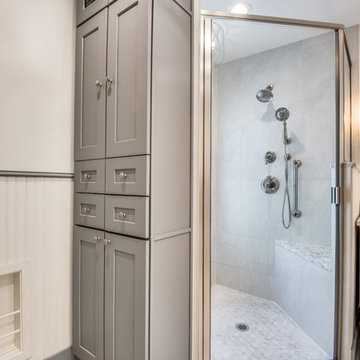

The homeowners wanted a lot in this medium-sized bathroom. They requested a stacking washer and dryer, a place for the ironing board, as much storage as possible along with the mandatory toilet, shower and double vanity. A custom unit spans the whole wall, incorporating the washer and dryer unit in with the vanity. The washer and dryer can be hidden when not in use. The pocket doors can be opened and slid back within the unit when in use, so that the doors are out of the way and also allowing for the needed ventilation when the washer and dryer are in use. Pull-out storage beside the washer and dryer holds laundry supplies as well as an ironing board and iron.
Quartz countertops and marble floors add to the luxurious look of this space.
 Lori Gentile Interior Design
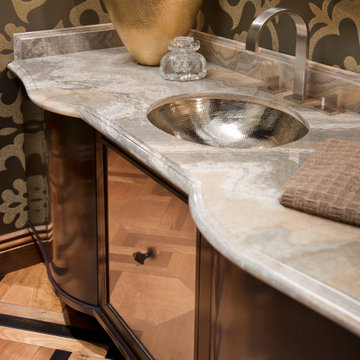
Sophisticated and luxuriously moody was the brainstorm for this complex remodel in Del Mar Country Club. Bespoke trades in every field along with flawless execution, dramatic finishes, and details brought this traditional home to a curated transformation.
 KISTLER & KNAPP BUILDERS
SKI Design - Suzy Kennedy, Smook Architecture and Design, Eric Roth Photography

Inspiration for a timeless dark wood floor wet bar remodel in Boston with an undermount sink, glass-front cabinets, blue cabinets, beige backsplash and beige countertops
Inspiration for a timeless dark wood floor wet bar remodel in Boston with an undermount sink, glass-front cabinets, blue cabinets, beige backsplash and beige countertops

Sponsored
Sunbury, OH

J.Holderby - Renovations
Franklin County's Leading General Contractors - 2X Best of Houzz!
 FBC Remodel
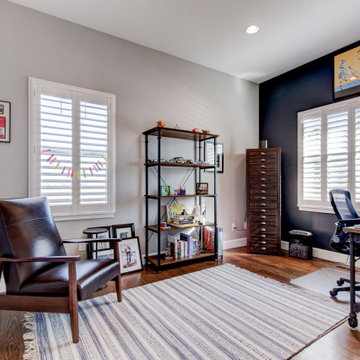
This bright and inviting home office remodel is a lesson in how to blend functionality with comfort. French doors create an elegant entrance while allowing natural light to flow through the space. A soft gray wall color paired with crisp white trim provides a calm backdrop for productivity, while rich hardwood floors and a woven area rug add warmth and texture. The leather armchair and industrial-style bookcase bring a masculine yet approachable vibe, perfect for reading, brainstorming, or unwinding between Zoom calls. Built with intention, this space effortlessly balances work and relaxation.
 FBC Remodel
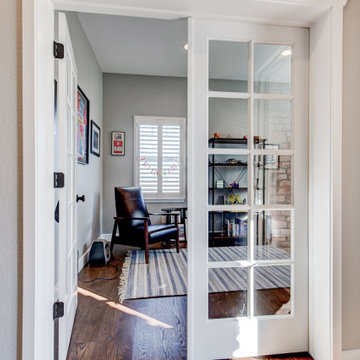
This bright and inviting home office remodel is a lesson in how to blend functionality with comfort. French doors create an elegant entrance while allowing natural light to flow through the space. A soft gray wall color paired with crisp white trim provides a calm backdrop for productivity, while rich hardwood floors and a woven area rug add warmth and texture. The leather armchair and industrial-style bookcase bring a masculine yet approachable vibe, perfect for reading, brainstorming, or unwinding between Zoom calls. Built with intention, this space effortlessly balances work and relaxation.
 LoneStar Design Build

Tile plays a dramatic role in this newly remodeled Keller, TX bathroom remodel. Decorative arabesque white Carrera marble tile is incorporated above the tub, across the vanity and on the shower walls.
 FBC Remodel
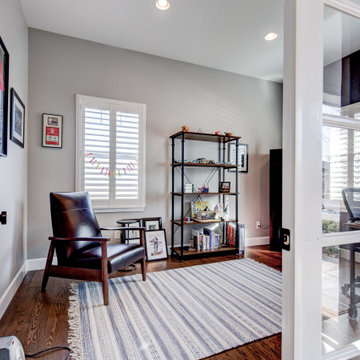
This bright and inviting home office remodel is a lesson in how to blend functionality with comfort. French doors create an elegant entrance while allowing natural light to flow through the space. A soft gray wall color paired with crisp white trim provides a calm backdrop for productivity, while rich hardwood floors and a woven area rug add warmth and texture. The leather armchair and industrial-style bookcase bring a masculine yet approachable vibe, perfect for reading, brainstorming, or unwinding between Zoom calls. Built with intention, this space effortlessly balances work and relaxation.

Sponsored
Delaware, OH

Buckeye Basements, Inc.
Central Ohio's Basement Finishing ExpertsBest Of Houzz '13-'21
 FBC Remodel
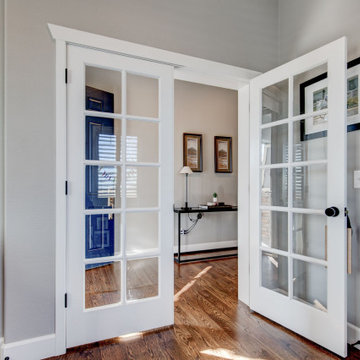
This bright and inviting home office remodel is a lesson in how to blend functionality with comfort. French doors create an elegant entrance while allowing natural light to flow through the space. A soft gray wall color paired with crisp white trim provides a calm backdrop for productivity, while rich hardwood floors and a woven area rug add warmth and texture. The leather armchair and industrial-style bookcase bring a masculine yet approachable vibe, perfect for reading, brainstorming, or unwinding between Zoom calls. Built with intention, this space effortlessly balances work and relaxation.
 Jeff King & Company

Treetop master bathroom remodel.
Architect: building Lab / Photography: Scott Hargis
Small trendy master gray tile and ceramic tile medium tone wood floor bathroom photo in San Francisco with an integrated sink, flat-panel cabinets, medium tone wood cabinets, concrete countertops and white walls
Small trendy master gray tile and ceramic tile medium tone wood floor bathroom photo in San Francisco with an integrated sink, flat-panel cabinets, medium tone wood cabinets, concrete countertops and white walls

 BeauBob's
Beau Bob's Construction recently completed a stunning design-build master bathroom remodel, showcasing their expertise in creating functional and visually appealing spaces. From start to finish, their dedicated team of professionals ensured that every aspect of the project met the customer's specific requirements.
The process began with Beau Bob's design team collaborating closely with the customer to gain a comprehensive understanding of their vision and needs for the space. Through meticulous planning and creative brainstorming, they developed a design concept that seamlessly blended high-tech modern aesthetics with practical functionality.
Once the design was finalized, Beau Bob's skilled team of craftsmen took charge, bringing the vision to life. They meticulously constructed the bathroom, paying attention to every detail and ensuring top-notch craftsmanship throughout the project. Despite encountering some supply chain challenges, the team worked closely with the customer to find suitable alternatives and make necessary adjustments to the plan, ensuring a successful completion.
The highlight of the master bathroom remodel was the custom mirror, specially designed and tailored to fit perfectly within the space. This unique feature added a touch of elegance and enhanced the high-tech modern theme. It exemplified Beau Bob's Construction's commitment to providing customized solutions that cater to their customers' preferences and aspirations.
Overall, Beau Bob's Construction's design-build master bathroom remodel demonstrated their ability to deliver exceptional results. Their dedicated design team, skilled craftsmen, and willingness to adapt in the face of challenges ensured that the customer's vision was realized, resulting in a beautiful, high-tech modern bathroom that exceeded expectations.
3