
Search results for "Brainstorming" in Home Design Ideas
 Garman Builders Inc.

Life is made up of marble and mud ~ the mudroom of our Bristol model welcomes you from the garage entry. A study is located just off the hallway.
The bathroom walls are painted Sherwin Williams Brainstorm Bronze (SW7033) with a flat finish. The walls of the study are painted in Sherwin Williams Morris Room Grey with a flat finish (SW0037). The trim in both rooms is painted in Sherwin Williams Shell White, Painters Edge Gloss (PE2100051).

 Lucy Interior Design
Builder: Vital Habitats, Farrell Building Company
Photography: Spacecrafting

Inspiration for a coastal guest light wood floor and beige floor bedroom remodel with white walls
Inspiration for a coastal guest light wood floor and beige floor bedroom remodel with white walls
Find the right local pro for your project
 Schock Construction Inc

Example of a large arts and crafts master multicolored tile and porcelain tile porcelain tile bathroom design in Seattle with shaker cabinets, light wood cabinets, a two-piece toilet, brown walls, a vessel sink and quartz countertops
 a3g architects

Example of a transitional freestanding desk dark wood floor and brown floor home office design in Kansas City with blue walls
 Holland Homes LLC
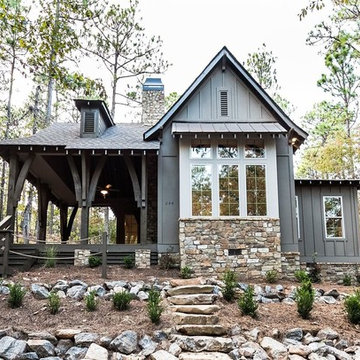
Example of a mid-sized classic gray two-story mixed siding house exterior design in Atlanta with a hip roof and a shingle roof

 atmosphere kitchen and bath

Living room - mid-sized modern formal and open concept light wood floor living room idea in New York with gray walls and no tv
 Susan Currie Design

Example of a mid-sized eclectic freestanding desk carpeted and white floor home studio design in New Orleans with white walls and no fireplace




 DC Fine Homes Inc.
DC Fine Homes Inc.
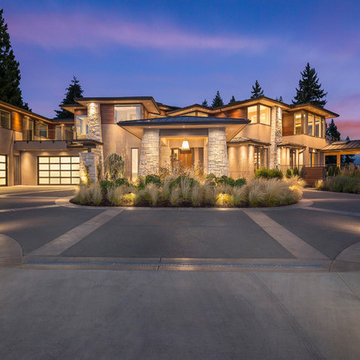

Mid-sized mountain style two-story mixed siding brown, concrete floor and gray floor front door photo with a shingle roof, brown walls and a gray front door
Mid-sized mountain style two-story mixed siding brown, concrete floor and gray floor front door photo with a shingle roof, brown walls and a gray front door

 Castle Building & Remodeling
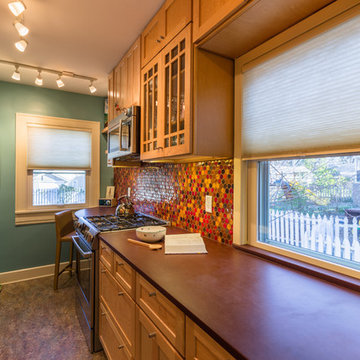
This 1926 Tudor home has been well maintained throughout the years and while the kitchen had been updated by a previous owner, the current owner knew the kitchen could become even better. Knowing her desires (which include: more storage, fun color, space to display art, durability, versatility and a space designed with the motive to invite people in), the brainstorming began. During brainstorming, an addition of a small, back entry was considered. Though this would accomplish many benefits it was decided that with careful planning great improvements could be made while staying within the original footprint.
All in all, many of the original cabinets were kept, matched and added to. A new range was installed on the opposite wall to allow for a large pantry in its original location. New floating shelving and a curved countertop integrates into the South/east corner which best utilizes the short wall, tight to the window. This curved countertop also allows for a perching spot for the owner’s morning coffee and/or guests to hangout and visit. Now that the remodel is complete, the kitchen better reflects the owners purposeful, hospitable, well-made, fun, colorful, artistic and caring personality!
 Castle Building & Remodeling

This 1926 Tudor home has been well maintained throughout the years and while the kitchen had been updated by a previous owner, the current owner knew the kitchen could become even better. Knowing her desires (which include: more storage, fun color, space to display art, durability, versatility and a space designed with the motive to invite people in), the brainstorming began. During brainstorming, an addition of a small, back entry was considered. Though this would accomplish many benefits it was decided that with careful planning great improvements could be made while staying within the original footprint.
All in all, many of the original cabinets were kept, matched and added to. A new range was installed on the opposite wall to allow for a large pantry in its original location. New floating shelving and a curved countertop integrates into the South/east corner which best utilizes the short wall, tight to the window. This curved countertop also allows for a perching spot for the owner’s morning coffee and/or guests to hangout and visit. Now that the remodel is complete, the kitchen better reflects the owners purposeful, hospitable, well-made, fun, colorful, artistic and caring personality!

 OC Dutch Doors - By Creative Co.
Front door - mid-sized transitional front door idea in Orange County with a white front door and white walls

 KISTLER & KNAPP BUILDERS
SKI Design - Suzy Kennedy, Smook Architecture and Design, Eric Roth Photography
Inspiration for a timeless dark wood floor wet bar remodel in Boston with an undermount sink, glass-front cabinets, blue cabinets, beige backsplash and beige countertops
Inspiration for a timeless dark wood floor wet bar remodel in Boston with an undermount sink, glass-front cabinets, blue cabinets, beige backsplash and beige countertops

 M.A.D. Renovations
Jesse Yardley
Bathroom - large transitional 3/4 bathroom idea in Calgary with shaker cabinets, blue cabinets and blue walls
Bathroom - large transitional 3/4 bathroom idea in Calgary with shaker cabinets, blue cabinets and blue walls

 Екатерина Гурари
Inspiration for a study space coastal gender-neutral and built-in desk light wood floor study room remodel
10