
Search results for "Brainstorming" in Home Design Ideas

 Parker Rose Design
Pacific Gate is one of the newest luxury condominiums in San Diego Downtown with waterfront views and is known for its iconic curvy design. With a curvy exterior the interior also needed to reflect these lines. This plan in particular has a curvy open space for the main living spaces and for many people it is hard to visualize these spaces. When brainstorming for this specific staging we wanted to show that it was possible to have a TV in the Living Room while still have a nice view flow through areas providing a space to still interact. In order to achieve that we went with streamline and low furniture giving a contemporary look. The space plan was designed with the sofa was floating facing the TV with seating areas on both sides. This layout shows people how they can either enjoy the view, TV watching, or both! For the Dining Table we used an oval shape similar to the curviness of the building, after all the staging and building needed to speak as one.
 Parker Rose Design
Pacific Gate is one of the newest luxury condominiums in San Diego Downtown with waterfront views and is known for its iconic curvy design. With a curvy exterior the interior also needed to reflect these lines. This plan in particular has a curvy open space for the main living spaces and for many people it is hard to visualize these spaces. When brainstorming for this specific staging we wanted to show that it was possible to have a TV in the Living Room while still have a nice view flow through areas providing a space to still interact. In order to achieve that we went with streamline and low furniture giving a contemporary look. The space plan was designed with the sofa was floating facing the TV with seating areas on both sides. This layout shows people how they can either enjoy the view, TV watching, or both! For the Dining Table we used an oval shape similar to the curviness of the building, after all the staging and building needed to speak as one.

Find the right local pro for your project
 Parker Rose Design
Pacific Gate is one of the newest luxury condominiums in San Diego Downtown with waterfront views and is known for its iconic curvy design. With a curvy exterior the interior also needed to reflect these lines. This plan in particular has a curvy open space for the main living spaces and for many people it is hard to visualize these spaces. When brainstorming for this specific staging we wanted to show that it was possible to have a TV in the Living Room while still have a nice view flow through areas providing a space to still interact. In order to achieve that we went with streamline and low furniture giving a contemporary look. The space plan was designed with the sofa was floating facing the TV with seating areas on both sides. This layout shows people how they can either enjoy the view, TV watching, or both! For the Dining Table we used an oval shape similar to the curviness of the building, after all the staging and building needed to speak as one.
 Parker Rose Design
Pacific Gate is one of the newest luxury condominiums in San Diego Downtown with waterfront views and is known for its iconic curvy design. With a curvy exterior the interior also needed to reflect these lines. This plan in particular has a curvy open space for the main living spaces and for many people it is hard to visualize these spaces. When brainstorming for this specific staging we wanted to show that it was possible to have a TV in the Living Room while still have a nice view flow through areas providing a space to still interact. In order to achieve that we went with streamline and low furniture giving a contemporary look. The space plan was designed with the sofa was floating facing the TV with seating areas on both sides. This layout shows people how they can either enjoy the view, TV watching, or both! For the Dining Table we used an oval shape similar to the curviness of the building, after all the staging and building needed to speak as one.
 Fergus Garber Architects
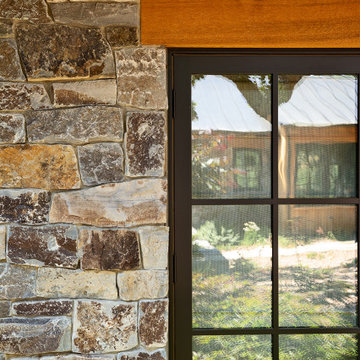
Rustic and refined meet to give a mountaintop home in Portola Valley, California, classic charm.
They say the best things in life come to those who wait. So when a Bay Area couple purchased a rare set of adjoining lots overlooking Windy Hill in Portola Valley, they made frequent visits to the site where they absorbed the views while listening to the land as they contemplated building a home there. The intent: to create a home that would celebrate the scenic beauty of the San Mateo County region.
Long before the design process began, the couple committed themselves to preserving as many trees on the land as possible. These trees, two majestic, centuries-old Blue Oaks in particular, ultimately became the impetus for the home’s orientation and the inspiration for its design. Detailed discussions and brainstorming sessions led the owners to discover their own unique tastes: “cozy” and “rustic“ while “contemporary, but not minimal.” The result? Sophisticated style comprised of simple, honest materials.
 Parker Rose Design
Pacific Gate is one of the newest luxury condominiums in San Diego Downtown with waterfront views and is known for its iconic curvy design. With a curvy exterior the interior also needed to reflect these lines. This plan in particular has a curvy open space for the main living spaces and for many people it is hard to visualize these spaces. When brainstorming for this specific staging we wanted to show that it was possible to have a TV in the Living Room while still have a nice view flow through areas providing a space to still interact. In order to achieve that we went with streamline and low furniture giving a contemporary look. The space plan was designed with the sofa was floating facing the TV with seating areas on both sides. This layout shows people how they can either enjoy the view, TV watching, or both! For the Dining Table we used an oval shape similar to the curviness of the building, after all the staging and building needed to speak as one.


 Parker Rose Design
Pacific Gate is one of the newest luxury condominiums in San Diego Downtown with waterfront views and is known for its iconic curvy design. With a curvy exterior the interior also needed to reflect these lines. This plan in particular has a curvy open space for the main living spaces and for many people it is hard to visualize these spaces. When brainstorming for this specific staging we wanted to show that it was possible to have a TV in the Living Room while still have a nice view flow through areas providing a space to still interact. In order to achieve that we went with streamline and low furniture giving a contemporary look. The space plan was designed with the sofa was floating facing the TV with seating areas on both sides. This layout shows people how they can either enjoy the view, TV watching, or both! For the Dining Table we used an oval shape similar to the curviness of the building, after all the staging and building needed to speak as one.
 Parker Rose Design
Pacific Gate is one of the newest luxury condominiums in San Diego Downtown with waterfront views and is known for its iconic curvy design. With a curvy exterior the interior also needed to reflect these lines. This plan in particular has a curvy open space for the main living spaces and for many people it is hard to visualize these spaces. When brainstorming for this specific staging we wanted to show that it was possible to have a TV in the Living Room while still have a nice view flow through areas providing a space to still interact. In order to achieve that we went with streamline and low furniture giving a contemporary look. The space plan was designed with the sofa was floating facing the TV with seating areas on both sides. This layout shows people how they can either enjoy the view, TV watching, or both! For the Dining Table we used an oval shape similar to the curviness of the building, after all the staging and building needed to speak as one.
 Parker Rose Design
Pacific Gate is one of the newest luxury condominiums in San Diego Downtown with waterfront views and is known for its iconic curvy design. With a curvy exterior the interior also needed to reflect these lines. This plan in particular has a curvy open space for the main living spaces and for many people it is hard to visualize these spaces. When brainstorming for this specific staging we wanted to show that it was possible to have a TV in the Living Room while still have a nice view flow through areas providing a space to still interact. In order to achieve that we went with streamline and low furniture giving a contemporary look. The space plan was designed with the sofa was floating facing the TV with seating areas on both sides. This layout shows people how they can either enjoy the view, TV watching, or both! For the Dining Table we used an oval shape similar to the curviness of the building, after all the staging and building needed to speak as one.
 Parker Rose Design
Pacific Gate is one of the newest luxury condominiums in San Diego Downtown with waterfront views and is known for its iconic curvy design. With a curvy exterior the interior also needed to reflect these lines. This plan in particular has a curvy open space for the main living spaces and for many people it is hard to visualize these spaces. When brainstorming for this specific staging we wanted to show that it was possible to have a TV in the Living Room while still have a nice view flow through areas providing a space to still interact. In order to achieve that we went with streamline and low furniture giving a contemporary look. The space plan was designed with the sofa was floating facing the TV with seating areas on both sides. This layout shows people how they can either enjoy the view, TV watching, or both! For the Dining Table we used an oval shape similar to the curviness of the building, after all the staging and building needed to speak as one.
 Parker Rose Design
Pacific Gate is one of the newest luxury condominiums in San Diego Downtown with waterfront views and is known for its iconic curvy design. With a curvy exterior the interior also needed to reflect these lines. This plan in particular has a curvy open space for the main living spaces and for many people it is hard to visualize these spaces. When brainstorming for this specific staging we wanted to show that it was possible to have a TV in the Living Room while still have a nice view flow through areas providing a space to still interact. In order to achieve that we went with streamline and low furniture giving a contemporary look. The space plan was designed with the sofa was floating facing the TV with seating areas on both sides. This layout shows people how they can either enjoy the view, TV watching, or both! For the Dining Table we used an oval shape similar to the curviness of the building, after all the staging and building needed to speak as one.
 Parker Rose Design
Pacific Gate is one of the newest luxury condominiums in San Diego Downtown with waterfront views and is known for its iconic curvy design. With a curvy exterior the interior also needed to reflect these lines. This plan in particular has a curvy open space for the main living spaces and for many people it is hard to visualize these spaces. When brainstorming for this specific staging we wanted to show that it was possible to have a TV in the Living Room while still have a nice view flow through areas providing a space to still interact. In order to achieve that we went with streamline and low furniture giving a contemporary look. The space plan was designed with the sofa was floating facing the TV with seating areas on both sides. This layout shows people how they can either enjoy the view, TV watching, or both! For the Dining Table we used an oval shape similar to the curviness of the building, after all the staging and building needed to speak as one.

 Randy Heller Pure and Simple Interior Design
The Design House is a spacious home office for creative thinking to take place! This old historic home in Highland Park has been turned into a peaceful place to brainstorm ideas with clients and teach students. Natural lighting, beautiful orchids and neutral colors are inviting for clients to walk in and feel comfortable.
Featured items: Modern chairs, light stained wooden floors, french windows and ceiling details.

 Saltwater Kitchen & Bath Studio
This home originally had a Mediterranean inspired interior...wrought iron, heavy wood and Travertine everywhere. The office not only wasn't the homeowners taste but wasn't functional. While brainstorming ideas I mentioned cedar and he immediately said "Yes" as it reminded him of his childhood home. Additionally a request for a stand-up desk with storage for his bad back and a navy paint finished off this space.
 Saltwater Kitchen & Bath Studio
This home originally had a Mediterranean inspired interior...wrought iron, heavy wood and Travertine everywhere. The office not only wasn't the homeowners taste but wasn't functional. While brainstorming ideas I mentioned cedar and he immediately said "Yes" as it reminded him of his childhood home. Additionally a request for a stand-up desk with storage for his bad back and a navy paint finished off this space.

 Santa's Kitchen & Home
Modern Kitchen Design, Waterfall Countertop, Custom Cabinets, unique design using 2 different colors on wood.
Example of a trendy galley eat-in kitchen design with an island, a farmhouse sink, flat-panel cabinets, dark wood cabinets, white backsplash, subway tile backsplash and stainless steel appliances
Example of a trendy galley eat-in kitchen design with an island, a farmhouse sink, flat-panel cabinets, dark wood cabinets, white backsplash, subway tile backsplash and stainless steel appliances

 Traci Zeller Interiors
Dustin Peck Photography
Inspiration for a transitional kids' room remodel in Charlotte
Inspiration for a transitional kids' room remodel in Charlotte

 AXIS ARCHITECTS
Screened in porch
Large 1960s screened-in back porch idea in DC Metro with decking and a roof extension
Large 1960s screened-in back porch idea in DC Metro with decking and a roof extension
19