
Search results for "Brainstorming" in Home Design Ideas
 Amy Troute Inspired Interior Design
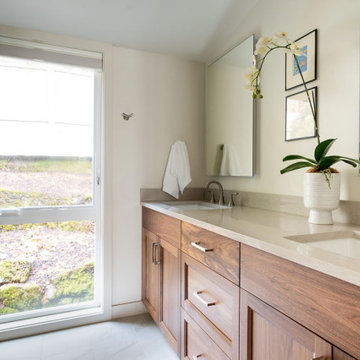
From the moment our client purchased this 1970’s Lake Oswego fixer, we were part of the brainstorm to make it his forever home. We completed a “Design Intent” phase, imagining all the ways we could rework spaces to take full advantage of every square foot, and maximize the awe-inspiring lake views. We teamed up with Cooper Design Builders for the extensive renovations, and the results are incredible. We completely relocated the kitchen (that area is now a light-filled home office) and moved the central staircase to expand the main floor living area. We removed a massive two-story fireplace to make room for a new powder bath and efficient storage on both levels. A previously empty wall was reimagined with custom designed walnut built-ins and a delightfully textured asymmetrical fireplace. Refinished and expanded original oak flooring meets custom walnut cabinetry and crisp quartz countertops in the new kitchen. Every window was replaced to let in the view, all new lighting illuminates every room, expansive decks on two floors were rebuilt, two bathrooms were redesigned, and another full bath was added to a second primary suite on the lower level. There’s nothing quite like living on the lake, and this home embraces that lifestyle 100%!
Photography by Mindy Rose Photo
 Amy Troute Inspired Interior Design
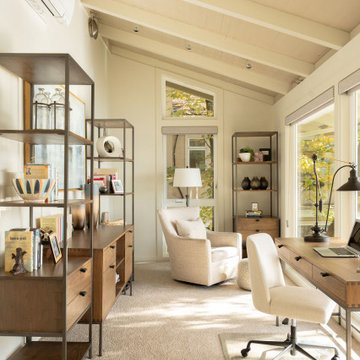
From the moment our client purchased this 1970’s Lake Oswego fixer, we were part of the brainstorm to make it his forever home. We completed a “Design Intent” phase, imagining all the ways we could rework spaces to take full advantage of every square foot, and maximize the awe-inspiring lake views. We teamed up with Cooper Design Builders for the extensive renovations, and the results are incredible. We completely relocated the kitchen (that area is now a light-filled home office) and moved the central staircase to expand the main floor living area. We removed a massive two-story fireplace to make room for a new powder bath and efficient storage on both levels. A previously empty wall was reimagined with custom designed walnut built-ins and a delightfully textured asymmetrical fireplace. Refinished and expanded original oak flooring meets custom walnut cabinetry and crisp quartz countertops in the new kitchen. Every window was replaced to let in the view, all new lighting illuminates every room, expansive decks on two floors were rebuilt, two bathrooms were redesigned, and another full bath was added to a second primary suite on the lower level. There’s nothing quite like living on the lake, and this home embraces that lifestyle 100%!
Photography by Mindy Rose Photo

 Maddie G Designs / Shop Maddie G
We turned a small unused room in the back of this house into a playroom for young children. Highlights include custom photo wallpaper (which is adhesive backed and can be peeled away without wall damage), a custom book wall and a wall system allowing easy rotation of kids' art.
Credit: Maddie G Designs
Find the right local pro for your project

 Progressive Design Build
Set on beautiful Sanibel Island, overlooking the lagoon, our client’s home was situated in a picture-perfect location. Unfortunately, however, they couldn’t say the same about their kitchen—it was far from picture-perfect. The homeowners were keen to make the kitchen area more rich and tropical, as well as functional and user-friendly.
After approaching Progressive Design Build with their renovation needs, they quickly moved into the design phase—brainstorming design ideas with Progressive’s certified kitchen and bath designer.
Enamored by Progressive’s 3-Step Design/Build process, the client was able to review their design choices and budget items well before construction began. Working within a comfortable budget, the homeowners were equally impressed by how seamless it was to pick and choose their design options—narrowing their selections and settling on a design style that suited their needs.
The end result was a gorgeous Tommy Bahama-style scheme that included Lyptus wood cabinets with rattan and louver door combinations. The refrigerator was disguised using custom cabinet appliance panels, effectively integrating it with the cabinetry wall for a unified look. The new space included a coffee bar, a window seat overlooking the lagoon, new lighting and porcelain tile flooring throughout the home. A full Viking appliance package finished off the look to this Island kitchen jewel.
 Amy Troute Inspired Interior Design
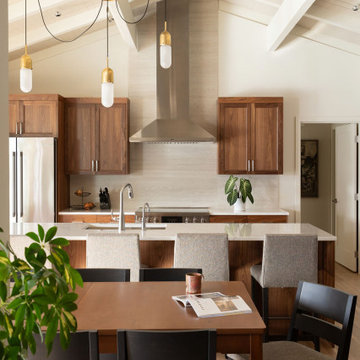
From the moment our client purchased this 1970’s Lake Oswego fixer, we were part of the brainstorm to make it his forever home. We completed a “Design Intent” phase, imagining all the ways we could rework spaces to take full advantage of every square foot, and maximize the awe-inspiring lake views. We teamed up with Cooper Design Builders for the extensive renovations, and the results are incredible. We completely relocated the kitchen (that area is now a light-filled home office) and moved the central staircase to expand the main floor living area. We removed a massive two-story fireplace to make room for a new powder bath and efficient storage on both levels. A previously empty wall was reimagined with custom designed walnut built-ins and a delightfully textured asymmetrical fireplace. Refinished and expanded original oak flooring meets custom walnut cabinetry and crisp quartz countertops in the new kitchen. Every window was replaced to let in the view, all new lighting illuminates every room, expansive decks on two floors were rebuilt, two bathrooms were redesigned, and another full bath was added to a second primary suite on the lower level. There’s nothing quite like living on the lake, and this home embraces that lifestyle 100%!
Photography by Mindy Rose Photo
 Progressive Design Build
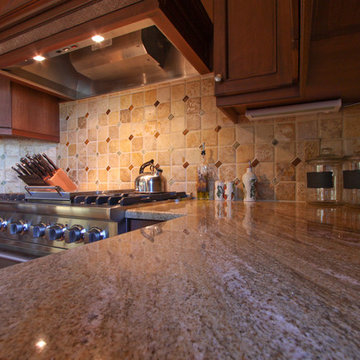
Set on beautiful Sanibel Island, overlooking the lagoon, our client’s home was situated in a picture-perfect location. Unfortunately, however, they couldn’t say the same about their kitchen—it was far from picture-perfect. The homeowners were keen to make the kitchen area more rich and tropical, as well as functional and user-friendly.
After approaching Progressive Design Build with their renovation needs, they quickly moved into the design phase—brainstorming design ideas with Progressive’s certified kitchen and bath designer.
Enamored by Progressive’s 3-Step Design/Build process, the client was able to review their design choices and budget items well before construction began. Working within a comfortable budget, the homeowners were equally impressed by how seamless it was to pick and choose their design options—narrowing their selections and settling on a design style that suited their needs.
The end result was a gorgeous Tommy Bahama-style scheme that included Lyptus wood cabinets with rattan and louver door combinations. The refrigerator was disguised using custom cabinet appliance panels, effectively integrating it with the cabinetry wall for a unified look. The new space included a coffee bar, a window seat overlooking the lagoon, new lighting and porcelain tile flooring throughout the home. A full Viking appliance package finished off the look to this Island kitchen jewel.
 Progressive Design Build
Set on beautiful Sanibel Island, overlooking the lagoon, our client’s home was situated in a picture-perfect location. Unfortunately, however, they couldn’t say the same about their kitchen—it was far from picture-perfect. The homeowners were keen to make the kitchen area more rich and tropical, as well as functional and user-friendly.
After approaching Progressive Design Build with their renovation needs, they quickly moved into the design phase—brainstorming design ideas with Progressive’s certified kitchen and bath designer.
Enamored by Progressive’s 3-Step Design/Build process, the client was able to review their design choices and budget items well before construction began. Working within a comfortable budget, the homeowners were equally impressed by how seamless it was to pick and choose their design options—narrowing their selections and settling on a design style that suited their needs.
The end result was a gorgeous Tommy Bahama-style scheme that included Lyptus wood cabinets with rattan and louver door combinations. The refrigerator was disguised using custom cabinet appliance panels, effectively integrating it with the cabinetry wall for a unified look. The new space included a coffee bar, a window seat overlooking the lagoon, new lighting and porcelain tile flooring throughout the home. A full Viking appliance package finished off the look to this Island kitchen jewel.
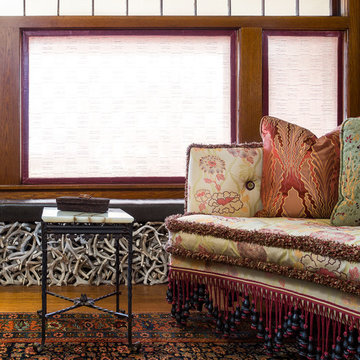
 Miller Interior Design, LLC
As crazy as the couches are, every detail was hand-selected, custom made, collected and fine-tuned to let them just be what they are to the utmost.
I'll never forget the description Nancy gave for the frizz fringe the original upholstery featured lining every perimeter. "It's like you pull it up and it goes ... boiiiing" - and the look on her face when I found it.
Photography by Steve Voelker
 Amy Troute Inspired Interior Design
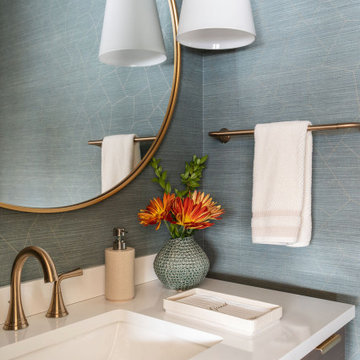
From the moment our client purchased this 1970’s Lake Oswego fixer, we were part of the brainstorm to make it his forever home. We completed a “Design Intent” phase, imagining all the ways we could rework spaces to take full advantage of every square foot, and maximize the awe-inspiring lake views. We teamed up with Cooper Design Builders for the extensive renovations, and the results are incredible. We completely relocated the kitchen (that area is now a light-filled home office) and moved the central staircase to expand the main floor living area. We removed a massive two-story fireplace to make room for a new powder bath and efficient storage on both levels. A previously empty wall was reimagined with custom designed walnut built-ins and a delightfully textured asymmetrical fireplace. Refinished and expanded original oak flooring meets custom walnut cabinetry and crisp quartz countertops in the new kitchen. Every window was replaced to let in the view, all new lighting illuminates every room, expansive decks on two floors were rebuilt, two bathrooms were redesigned, and another full bath was added to a second primary suite on the lower level. There’s nothing quite like living on the lake, and this home embraces that lifestyle 100%!
Photography by Mindy Rose Photo

 Meridian Estate Greenhouses
This small estate greenhouse is the perfect space to pot orchids and tropicals and tuck tender plants away from winter. 10x16 in size with continual sidewalls vents on a charming manual crank, this bespoke greenhouse has been the inspiration for many gardeners since 2005.
 Amy Troute Inspired Interior Design
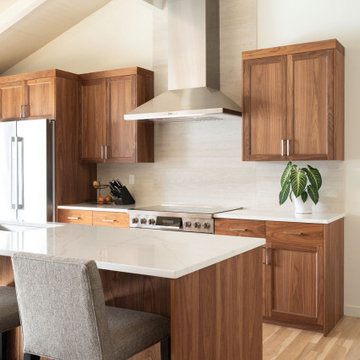
From the moment our client purchased this 1970’s Lake Oswego fixer, we were part of the brainstorm to make it his forever home. We completed a “Design Intent” phase, imagining all the ways we could rework spaces to take full advantage of every square foot, and maximize the awe-inspiring lake views. We teamed up with Cooper Design Builders for the extensive renovations, and the results are incredible. We completely relocated the kitchen (that area is now a light-filled home office) and moved the central staircase to expand the main floor living area. We removed a massive two-story fireplace to make room for a new powder bath and efficient storage on both levels. A previously empty wall was reimagined with custom designed walnut built-ins and a delightfully textured asymmetrical fireplace. Refinished and expanded original oak flooring meets custom walnut cabinetry and crisp quartz countertops in the new kitchen. Every window was replaced to let in the view, all new lighting illuminates every room, expansive decks on two floors were rebuilt, two bathrooms were redesigned, and another full bath was added to a second primary suite on the lower level. There’s nothing quite like living on the lake, and this home embraces that lifestyle 100%!
Photography by Mindy Rose Photo
 Progressive Design Build
Set on beautiful Sanibel Island, overlooking the lagoon, our client’s home was situated in a picture-perfect location. Unfortunately, however, they couldn’t say the same about their kitchen—it was far from picture-perfect. The homeowners were keen to make the kitchen area more rich and tropical, as well as functional and user-friendly.
After approaching Progressive Design Build with their renovation needs, they quickly moved into the design phase—brainstorming design ideas with Progressive’s certified kitchen and bath designer.
Enamored by Progressive’s 3-Step Design/Build process, the client was able to review their design choices and budget items well before construction began. Working within a comfortable budget, the homeowners were equally impressed by how seamless it was to pick and choose their design options—narrowing their selections and settling on a design style that suited their needs.
The end result was a gorgeous Tommy Bahama-style scheme that included Lyptus wood cabinets with rattan and louver door combinations. The refrigerator was disguised using custom cabinet appliance panels, effectively integrating it with the cabinetry wall for a unified look. The new space included a coffee bar, a window seat overlooking the lagoon, new lighting and porcelain tile flooring throughout the home. A full Viking appliance package finished off the look to this Island kitchen jewel.
 Amy Troute Inspired Interior Design
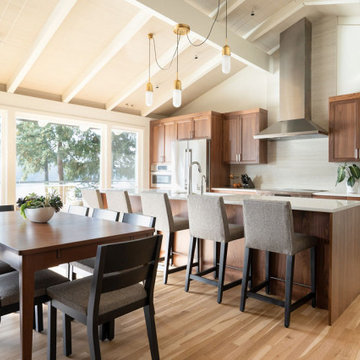
From the moment our client purchased this 1970’s Lake Oswego fixer, we were part of the brainstorm to make it his forever home. We completed a “Design Intent” phase, imagining all the ways we could rework spaces to take full advantage of every square foot, and maximize the awe-inspiring lake views. We teamed up with Cooper Design Builders for the extensive renovations, and the results are incredible. We completely relocated the kitchen (that area is now a light-filled home office) and moved the central staircase to expand the main floor living area. We removed a massive two-story fireplace to make room for a new powder bath and efficient storage on both levels. A previously empty wall was reimagined with custom designed walnut built-ins and a delightfully textured asymmetrical fireplace. Refinished and expanded original oak flooring meets custom walnut cabinetry and crisp quartz countertops in the new kitchen. Every window was replaced to let in the view, all new lighting illuminates every room, expansive decks on two floors were rebuilt, two bathrooms were redesigned, and another full bath was added to a second primary suite on the lower level. There’s nothing quite like living on the lake, and this home embraces that lifestyle 100%!
Photography by Mindy Rose Photo

 BeauBob's
Beau Bob's Construction recently completed a stunning design-build master bathroom remodel, showcasing their expertise in creating functional and visually appealing spaces. From start to finish, their dedicated team of professionals ensured that every aspect of the project met the customer's specific requirements.
The process began with Beau Bob's design team collaborating closely with the customer to gain a comprehensive understanding of their vision and needs for the space. Through meticulous planning and creative brainstorming, they developed a design concept that seamlessly blended high-tech modern aesthetics with practical functionality.
Once the design was finalized, Beau Bob's skilled team of craftsmen took charge, bringing the vision to life. They meticulously constructed the bathroom, paying attention to every detail and ensuring top-notch craftsmanship throughout the project. Despite encountering some supply chain challenges, the team worked closely with the customer to find suitable alternatives and make necessary adjustments to the plan, ensuring a successful completion.
The highlight of the master bathroom remodel was the custom mirror, specially designed and tailored to fit perfectly within the space. This unique feature added a touch of elegance and enhanced the high-tech modern theme. It exemplified Beau Bob's Construction's commitment to providing customized solutions that cater to their customers' preferences and aspirations.
Overall, Beau Bob's Construction's design-build master bathroom remodel demonstrated their ability to deliver exceptional results. Their dedicated design team, skilled craftsmen, and willingness to adapt in the face of challenges ensured that the customer's vision was realized, resulting in a beautiful, high-tech modern bathroom that exceeded expectations.
 Progressive Design Build
Set on beautiful Sanibel Island, overlooking the lagoon, our client’s home was situated in a picture-perfect location. Unfortunately, however, they couldn’t say the same about their kitchen—it was far from picture-perfect. The homeowners were keen to make the kitchen area more rich and tropical, as well as functional and user-friendly.
After approaching Progressive Design Build with their renovation needs, they quickly moved into the design phase—brainstorming design ideas with Progressive’s certified kitchen and bath designer.
Enamored by Progressive’s 3-Step Design/Build process, the client was able to review their design choices and budget items well before construction began. Working within a comfortable budget, the homeowners were equally impressed by how seamless it was to pick and choose their design options—narrowing their selections and settling on a design style that suited their needs.
The end result was a gorgeous Tommy Bahama-style scheme that included Lyptus wood cabinets with rattan and louver door combinations. The refrigerator was disguised using custom cabinet appliance panels, effectively integrating it with the cabinetry wall for a unified look. The new space included a coffee bar, a window seat overlooking the lagoon, new lighting and porcelain tile flooring throughout the home. A full Viking appliance package finished off the look to this Island kitchen jewel.
 Progressive Design Build
Set on beautiful Sanibel Island, overlooking the lagoon, our client’s home was situated in a picture-perfect location. Unfortunately, however, they couldn’t say the same about their kitchen—it was far from picture-perfect. The homeowners were keen to make the kitchen area more rich and tropical, as well as functional and user-friendly.
After approaching Progressive Design Build with their renovation needs, they quickly moved into the design phase—brainstorming design ideas with Progressive’s certified kitchen and bath designer.
Enamored by Progressive’s 3-Step Design/Build process, the client was able to review their design choices and budget items well before construction began. Working within a comfortable budget, the homeowners were equally impressed by how seamless it was to pick and choose their design options—narrowing their selections and settling on a design style that suited their needs.
The end result was a gorgeous Tommy Bahama-style scheme that included Lyptus wood cabinets with rattan and louver door combinations. The refrigerator was disguised using custom cabinet appliance panels, effectively integrating it with the cabinetry wall for a unified look. The new space included a coffee bar, a window seat overlooking the lagoon, new lighting and porcelain tile flooring throughout the home. A full Viking appliance package finished off the look to this Island kitchen jewel.
 Progressive Design Build
Set on beautiful Sanibel Island, overlooking the lagoon, our client’s home was situated in a picture-perfect location. Unfortunately, however, they couldn’t say the same about their kitchen—it was far from picture-perfect. The homeowners were keen to make the kitchen area more rich and tropical, as well as functional and user-friendly.
After approaching Progressive Design Build with their renovation needs, they quickly moved into the design phase—brainstorming design ideas with Progressive’s certified kitchen and bath designer.
Enamored by Progressive’s 3-Step Design/Build process, the client was able to review their design choices and budget items well before construction began. Working within a comfortable budget, the homeowners were equally impressed by how seamless it was to pick and choose their design options—narrowing their selections and settling on a design style that suited their needs.
The end result was a gorgeous Tommy Bahama-style scheme that included Lyptus wood cabinets with rattan and louver door combinations. The refrigerator was disguised using custom cabinet appliance panels, effectively integrating it with the cabinetry wall for a unified look. The new space included a coffee bar, a window seat overlooking the lagoon, new lighting and porcelain tile flooring throughout the home. A full Viking appliance package finished off the look to this Island kitchen jewel.
 Amy Troute Inspired Interior Design
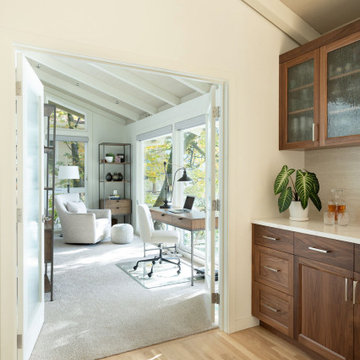
From the moment our client purchased this 1970’s Lake Oswego fixer, we were part of the brainstorm to make it his forever home. We completed a “Design Intent” phase, imagining all the ways we could rework spaces to take full advantage of every square foot, and maximize the awe-inspiring lake views. We teamed up with Cooper Design Builders for the extensive renovations, and the results are incredible. We completely relocated the kitchen (that area is now a light-filled home office) and moved the central staircase to expand the main floor living area. We removed a massive two-story fireplace to make room for a new powder bath and efficient storage on both levels. A previously empty wall was reimagined with custom designed walnut built-ins and a delightfully textured asymmetrical fireplace. Refinished and expanded original oak flooring meets custom walnut cabinetry and crisp quartz countertops in the new kitchen. Every window was replaced to let in the view, all new lighting illuminates every room, expansive decks on two floors were rebuilt, two bathrooms were redesigned, and another full bath was added to a second primary suite on the lower level. There’s nothing quite like living on the lake, and this home embraces that lifestyle 100%!
Photography by Mindy Rose Photo
 Amy Troute Inspired Interior Design
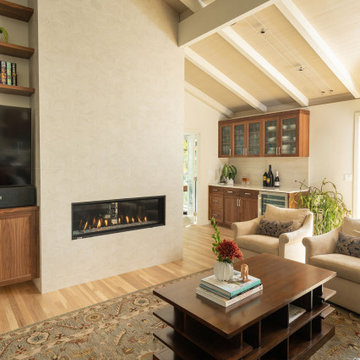
From the moment our client purchased this 1970’s Lake Oswego fixer, we were part of the brainstorm to make it his forever home. We completed a “Design Intent” phase, imagining all the ways we could rework spaces to take full advantage of every square foot, and maximize the awe-inspiring lake views. We teamed up with Cooper Design Builders for the extensive renovations, and the results are incredible. We completely relocated the kitchen (that area is now a light-filled home office) and moved the central staircase to expand the main floor living area. We removed a massive two-story fireplace to make room for a new powder bath and efficient storage on both levels. A previously empty wall was reimagined with custom designed walnut built-ins and a delightfully textured asymmetrical fireplace. Refinished and expanded original oak flooring meets custom walnut cabinetry and crisp quartz countertops in the new kitchen. Every window was replaced to let in the view, all new lighting illuminates every room, expansive decks on two floors were rebuilt, two bathrooms were redesigned, and another full bath was added to a second primary suite on the lower level. There’s nothing quite like living on the lake, and this home embraces that lifestyle 100%!
Photography by Mindy Rose Photo
 Amy Troute Inspired Interior Design
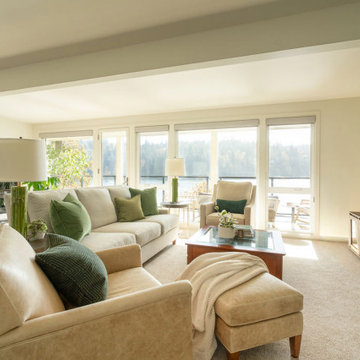
From the moment our client purchased this 1970’s Lake Oswego fixer, we were part of the brainstorm to make it his forever home. We completed a “Design Intent” phase, imagining all the ways we could rework spaces to take full advantage of every square foot, and maximize the awe-inspiring lake views. We teamed up with Cooper Design Builders for the extensive renovations, and the results are incredible. We completely relocated the kitchen (that area is now a light-filled home office) and moved the central staircase to expand the main floor living area. We removed a massive two-story fireplace to make room for a new powder bath and efficient storage on both levels. A previously empty wall was reimagined with custom designed walnut built-ins and a delightfully textured asymmetrical fireplace. Refinished and expanded original oak flooring meets custom walnut cabinetry and crisp quartz countertops in the new kitchen. Every window was replaced to let in the view, all new lighting illuminates every room, expansive decks on two floors were rebuilt, two bathrooms were redesigned, and another full bath was added to a second primary suite on the lower level. There’s nothing quite like living on the lake, and this home embraces that lifestyle 100%!
Photography by Mindy Rose Photo
22