
Search results for "Brainstorming" in Home Design Ideas

 Custom Surface Solutions
Custom Surface Solutions (www.css-tile.com) - Owner Craig Thompson (512) 430-1215. This project shows new 12 x 24 tile installed vertically with offset layout pattern on wall and floor. Includes shower box with linear glass accent tile back and vertical glass accent band. Tile edges are finished with Schluter Jolly satin aluminum profile edge trim.
 Society Design Studio
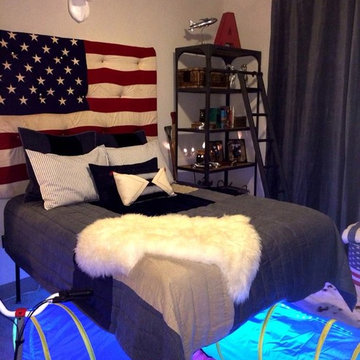
This was such a fun project! My clients were a single father and his son living in an upscale Uptown Dallas high-rise apartment. He wanted a traditional, all-American style room with some funky, whimsical pieces. He let his son make one request of the room, which was hidden,underground tunnels. I kind of chuckled until I realize this was a serious request...haha! With a little brainstorming and customization, I was able to give him these fabulous "underground" tunnels with remote controlled LED lights and music! They both loved them!! Two more extremely happy clients under my belt!
 Dream Coast Builders
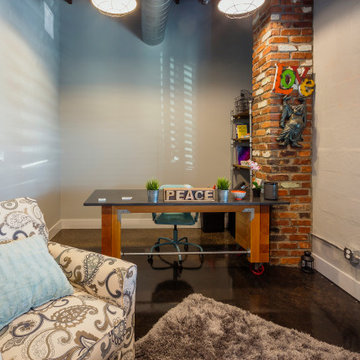
Blending industrial character with cozy personal flair, this stylish home office is designed for focus and creativity. The exposed brick column, matte concrete flooring, and overhead ductwork lend a modern loft-like feel, while elements like the wooden "PEACE" sign, sculptural wall art, and a plush patterned armchair add warmth and individuality. Natural light filters through sleek plantation shutters, softening the room’s bold features. The sturdy workstation on caster wheels offers mobility and structure, paired with open shelving for organized storage and pops of color from curated books and accents. With its inviting textures, purposeful layout, and inspiring ambiance, this office nook strikes the perfect balance between productivity and comfort—ideal for remote work, creative brainstorming, or quiet reflection.
Find the right local pro for your project

 Cleo Rosa Interiors
Kitchen using Shinnoki Wood Panels with an End Grain Butcher Block Island.
Mid-sized minimalist u-shaped ceramic tile and gray floor eat-in kitchen photo in Los Angeles with a double-bowl sink, flat-panel cabinets, dark wood cabinets, quartz countertops, white backsplash, stone slab backsplash, stainless steel appliances, an island and white countertops
Mid-sized minimalist u-shaped ceramic tile and gray floor eat-in kitchen photo in Los Angeles with a double-bowl sink, flat-panel cabinets, dark wood cabinets, quartz countertops, white backsplash, stone slab backsplash, stainless steel appliances, an island and white countertops

 Sustainable Nine Design + Build
Landmark Photography
Inspiration for a large modern concrete front porch remodel in Minneapolis with a roof extension
Inspiration for a large modern concrete front porch remodel in Minneapolis with a roof extension

 ArcWest Architects
New residential project completed in Parker, Colorado in early 2016 This project is well sited to take advantage of tremendous views to the west of the Rampart Range and Pikes Peak. A contemporary home with a touch of craftsman styling incorporating a Wrap Around porch along the Southwest corner of the house.
Photographer: Nathan Strauch at Hot Shot Pros


 2SL Design Build Collaborative
This a view of the main dining room looking back towards the kitchen, with the breakfast room beyond. This project was designed by Tonic Design.
Example of a minimalist light wood floor eat-in kitchen design in Raleigh with flat-panel cabinets, medium tone wood cabinets and quartz countertops
Example of a minimalist light wood floor eat-in kitchen design in Raleigh with flat-panel cabinets, medium tone wood cabinets and quartz countertops

 MTR Contractors | My Thatch Roof
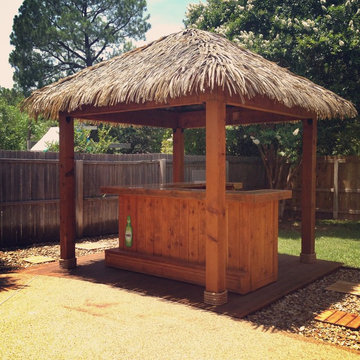
Here we have a beautiful 10' x 10' cabana with a custom hand made tiki bar underneath, sitting on an all cedar wood deck. This client came to us with the specific area he wanted and an idea of what he wanted and our project manager made his vision come to life. We schedule free estimates where a project manager goes out to the site, sees the area, hears your ideas, and then comes up with an estimate and drawing proposal and is modified until the client is 100% happy. Our main goal is to make your ideas come to life. What if you don't really have any ideas? Our experienced project managers look at the area and help you brainstorm

 Chandra Stone, Interior Design
Michael Hunter
Inspiration for a contemporary living room remodel in Houston
Inspiration for a contemporary living room remodel in Houston

 Spaces By Juliana Linssen, Inc.

Large transitional medium tone wood floor, brown floor and vaulted ceiling great room photo in San Francisco with gray walls, a standard fireplace and a brick fireplace
 By Design Interiors Inc
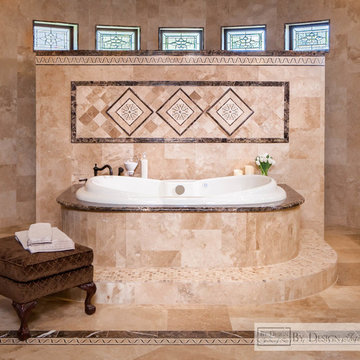
In the original design of the home, the master bathroom had no focal point. The designer and builder brainstormed the new design which created a perfect wow factor as you entered the space. Centering the bathtub with the bathroom entrance established a focal wall behind the tub and also created a large private shower that curved behind the tub.
Various colors of warm-toned travertine and marble deco tiles were used to create a tile rug on the floor in front of the tub, and also wrap the focal wall behind the tub.
Dark Emperador marble was the perfect elegant counter top material for this stunning space.
Cabinet towers on the sides of each vanity not only add much needed storage but also help create a framed look for each vanity as an arched piece connects each tower.
By Design Interiors, Erika Barczak. Builder: Keechi Creek
Photographer: Brad Carr

 Highland Builders LLC
View from dining room highlighting custom cabinetry with white painted millwork columns. (Erol Royal)
Inspiration for a mid-sized timeless single-wall light wood floor eat-in kitchen remodel in Milwaukee with a farmhouse sink, flat-panel cabinets, white cabinets, granite countertops, beige backsplash, porcelain backsplash, paneled appliances and an island
Inspiration for a mid-sized timeless single-wall light wood floor eat-in kitchen remodel in Milwaukee with a farmhouse sink, flat-panel cabinets, white cabinets, granite countertops, beige backsplash, porcelain backsplash, paneled appliances and an island

 Jeff King & Company
Treetop master bathroom remodel.
Architect: building Lab / Photography: Scott Hargis
Small trendy master gray tile and ceramic tile medium tone wood floor bathroom photo in San Francisco with an integrated sink, flat-panel cabinets, medium tone wood cabinets, concrete countertops and white walls
Small trendy master gray tile and ceramic tile medium tone wood floor bathroom photo in San Francisco with an integrated sink, flat-panel cabinets, medium tone wood cabinets, concrete countertops and white walls
 Progressive Design Build
Set on beautiful Sanibel Island, overlooking the lagoon, our client’s home was situated in a picture-perfect location. Unfortunately, however, they couldn’t say the same about their kitchen—it was far from picture-perfect. The homeowners were keen to make the kitchen area more rich and tropical, as well as functional and user-friendly.
After approaching Progressive Design Build with their renovation needs, they quickly moved into the design phase—brainstorming design ideas with Progressive’s certified kitchen and bath designer.
Enamored by Progressive’s 3-Step Design/Build process, the client was able to review their design choices and budget items well before construction began. Working within a comfortable budget, the homeowners were equally impressed by how seamless it was to pick and choose their design options—narrowing their selections and settling on a design style that suited their needs.
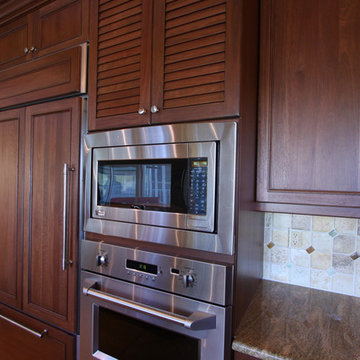
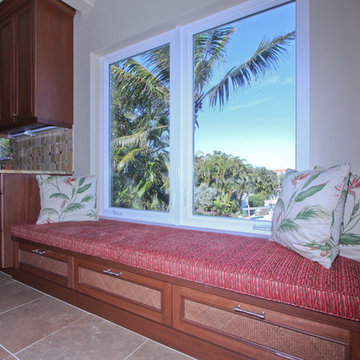
The end result was a gorgeous Tommy Bahama-style scheme that included Lyptus wood cabinets with rattan and louver door combinations. The refrigerator was disguised using custom cabinet appliance panels, effectively integrating it with the cabinetry wall for a unified look. The new space included a coffee bar, a window seat overlooking the lagoon, new lighting and porcelain tile flooring throughout the home. A full Viking appliance package finished off the look to this Island kitchen jewel.
 Progressive Design Build
Set on beautiful Sanibel Island, overlooking the lagoon, our client’s home was situated in a picture-perfect location. Unfortunately, however, they couldn’t say the same about their kitchen—it was far from picture-perfect. The homeowners were keen to make the kitchen area more rich and tropical, as well as functional and user-friendly.
After approaching Progressive Design Build with their renovation needs, they quickly moved into the design phase—brainstorming design ideas with Progressive’s certified kitchen and bath designer.
Enamored by Progressive’s 3-Step Design/Build process, the client was able to review their design choices and budget items well before construction began. Working within a comfortable budget, the homeowners were equally impressed by how seamless it was to pick and choose their design options—narrowing their selections and settling on a design style that suited their needs.
The end result was a gorgeous Tommy Bahama-style scheme that included Lyptus wood cabinets with rattan and louver door combinations. The refrigerator was disguised using custom cabinet appliance panels, effectively integrating it with the cabinetry wall for a unified look. The new space included a coffee bar, a window seat overlooking the lagoon, new lighting and porcelain tile flooring throughout the home. A full Viking appliance package finished off the look to this Island kitchen jewel.
 Progressive Design Build
Set on beautiful Sanibel Island, overlooking the lagoon, our client’s home was situated in a picture-perfect location. Unfortunately, however, they couldn’t say the same about their kitchen—it was far from picture-perfect. The homeowners were keen to make the kitchen area more rich and tropical, as well as functional and user-friendly.
After approaching Progressive Design Build with their renovation needs, they quickly moved into the design phase—brainstorming design ideas with Progressive’s certified kitchen and bath designer.
Enamored by Progressive’s 3-Step Design/Build process, the client was able to review their design choices and budget items well before construction began. Working within a comfortable budget, the homeowners were equally impressed by how seamless it was to pick and choose their design options—narrowing their selections and settling on a design style that suited their needs.
The end result was a gorgeous Tommy Bahama-style scheme that included Lyptus wood cabinets with rattan and louver door combinations. The refrigerator was disguised using custom cabinet appliance panels, effectively integrating it with the cabinetry wall for a unified look. The new space included a coffee bar, a window seat overlooking the lagoon, new lighting and porcelain tile flooring throughout the home. A full Viking appliance package finished off the look to this Island kitchen jewel.
 Amy Troute Inspired Interior Design
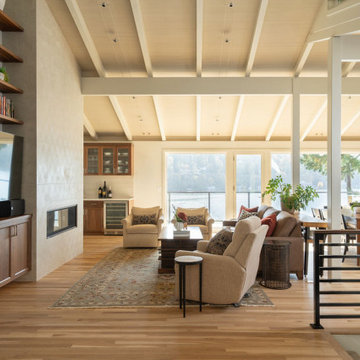
From the moment our client purchased this 1970’s Lake Oswego fixer, we were part of the brainstorm to make it his forever home. We completed a “Design Intent” phase, imagining all the ways we could rework spaces to take full advantage of every square foot, and maximize the awe-inspiring lake views. We teamed up with Cooper Design Builders for the extensive renovations, and the results are incredible. We completely relocated the kitchen (that area is now a light-filled home office) and moved the central staircase to expand the main floor living area. We removed a massive two-story fireplace to make room for a new powder bath and efficient storage on both levels. A previously empty wall was reimagined with custom designed walnut built-ins and a delightfully textured asymmetrical fireplace. Refinished and expanded original oak flooring meets custom walnut cabinetry and crisp quartz countertops in the new kitchen. Every window was replaced to let in the view, all new lighting illuminates every room, expansive decks on two floors were rebuilt, two bathrooms were redesigned, and another full bath was added to a second primary suite on the lower level. There’s nothing quite like living on the lake, and this home embraces that lifestyle 100%!
Photography by Mindy Rose Photo
21