
Search results for "Branch" in Home Design Ideas


 Katharine Webster Inc.
Inspiration for a transitional concrete patio remodel in San Francisco with a fire pit and a pergola

Find the right local pro for your project
 The Firefly Garden
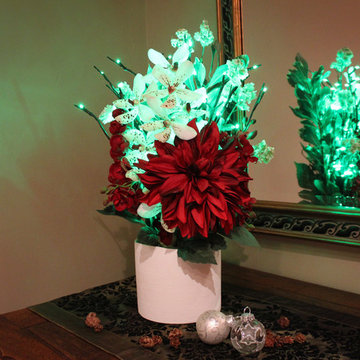
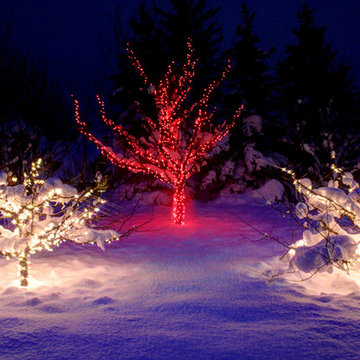
A bold Dahlia is accented with white and red Vanda Orchids, along with Pittosporum in a white ceramic textured vase. This elegant bouquet is illuminated by warm LED branch lights available in red or green.

 Steven Allen Designs, LLC
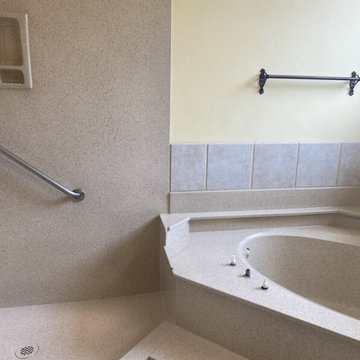
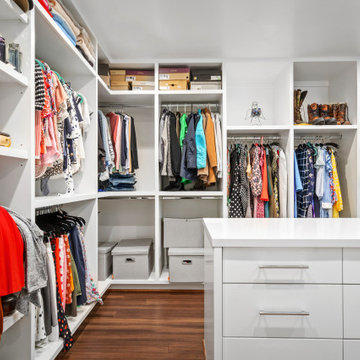
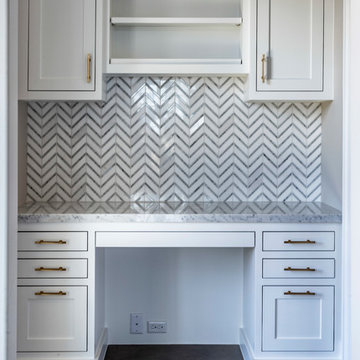
Steven Allen Designs - Design + Build 2022 - Remodel in Spring Branch - Full Living Room Conversion and Kitchen Expansion. Floor Plan Restructure to Include Walk-In Pantry + Ceiling Vault + Study Enclosure + Guest Bath Re-Design + Master Large Walk-In Closet w/Island + Master Bath Expansion. Includes Bamboo Flooring, White Oak Mid-Century Wall Design, Custom Lacquer Cabinets, Florida Wave Quartz, Geometric Backsplash, Marble Tile, Design Fixtures & Appliances.




 Boll & Branch
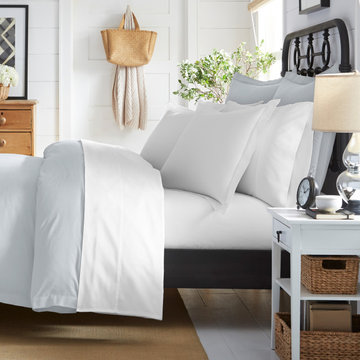
Our bestselling, most comfortable bedding. The signature weave is simple, but never ordinary. Long-staple, 100% organic cotton is spun cloud-weight and super soft--literally the stuff dreams are made of.

 Deering Design Studio, Inc.
Deering Design Studio, Inc.
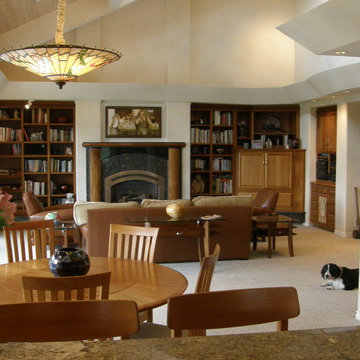
1950s open concept light wood floor living room photo in Seattle with a tile fireplace, a standard fireplace, no tv and beige walls
1950s open concept light wood floor living room photo in Seattle with a tile fireplace, a standard fireplace, no tv and beige walls


 Pegasus Architecture LLP
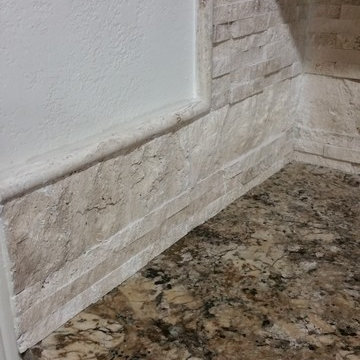
The Branch residence is a private home located on Bassi Ranch, designed for Clifford and Lynette Branch. The California Coastal design incorporated stucco, stone, and steel. Soaring volumes and intricate detailing merge the talents of the architect, Steven Puglisi, with the owner’s desire for a timeless design that effortlessly nestles into the landscape.
“The Bassi Ranch development consists of 24 residences located within a 220 acre parcel in Avila Valley, approximately six miles from San Luis Obispo. As the original developer of the project in the mid 1990s, my wife and I desired to have our own residence constructed on one of the parcels. The site we selected in Bassi Ranch had a wonderful view but the designated building envelope was steep and it appeared that there was very little “usable” land. I had previously worked with Mr. Puglisi on commercial projects, and again turned to Mr. Puglisi for our residential design work, as I had long-admired other residences that his firm had created. What impressed me most was that Steve and his staff listened carefully to our personal ideas and came back with a design that surpassed our expectations. Suffice to say, we are very happy campers.” - Cliff Branch


 Bark House
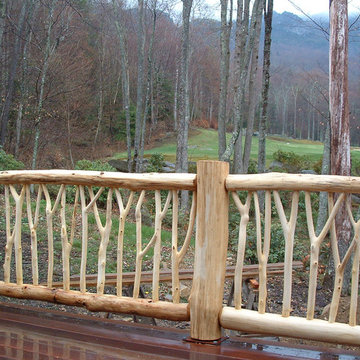
Locust y branches meet code while pulling the forest closer.
Mountain style staircase photo in Charlotte
Mountain style staircase photo in Charlotte


 Design Loves Detail
Aria Bethards
Playroom - contemporary gender-neutral playroom idea in Salt Lake City
Playroom - contemporary gender-neutral playroom idea in Salt Lake City
 Four Brothers Design + Build
Morgan Howarth Photograhy

Powder room - small traditional medium tone wood floor powder room idea in DC Metro with a two-piece toilet, gray walls and a wall-mount sink
Powder room - small traditional medium tone wood floor powder room idea in DC Metro with a two-piece toilet, gray walls and a wall-mount sink
17