
Search results for "Branch" in Home Design Ideas
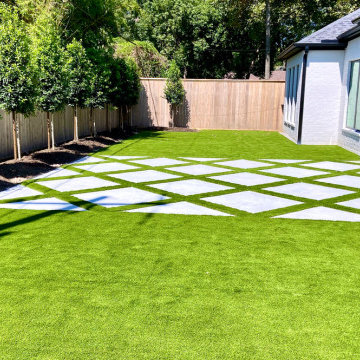
 FiveSTAR Landscape
The aim of this landscape design project in Spring Branch was to create a sustainable and sophisticated backyard that could be adapted to a variety of functions. We installed water efficient turf, and concrete pavers in a pattern that allow the space to serve as a walkway, patio or dining area with the addition of a table and seating. The fusion of modern design and sustainability offers a serene and low impact space that can be enjoyed by the whole family.

 Designs by Deborah
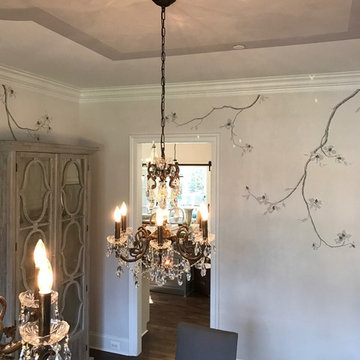
Concept by LS Interior Design Group
Design and Artwork by Deborah Weir
Photo by Deborah weir
Example of a large classic dark wood floor home design design in DC Metro with gray walls
Example of a large classic dark wood floor home design design in DC Metro with gray walls
Find the right local pro for your project
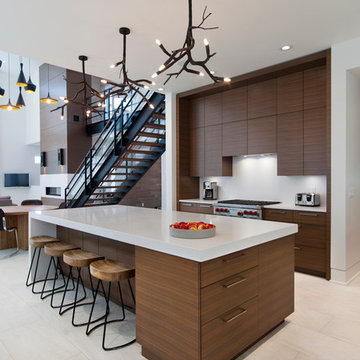
 Su Casa Design Inc.
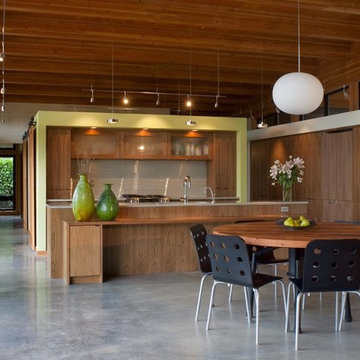
Example of a trendy galley open concept kitchen design in Vancouver with flat-panel cabinets, dark wood cabinets, white backsplash, stainless steel appliances and an island


 Maine Coast Homes
This lakefront home's kitchen draws from traditional Swedish design and style. A deep basin sink and calm color palette branch from cabinets to tile backsplash and articulate fixtures. All elements combine and bathe in the gorgeous natural light reflecting off the lake outside. Like a picture frame around a work of art, this kitchen complements, rather than competes, with the element the owners loved most: the view.
Photos by: Jeff Roberts
Project by: Maine Coast Kitchen Design

 Locati Architects
Roger Wade Studio
Inspiration for a rustic patio remodel with a fire pit and a roof extension
Inspiration for a rustic patio remodel with a fire pit and a roof extension






 Surfside Home Co.
Photo Credit: Pura Soul Photography

Corner bathtub - small country 3/4 white tile and subway tile porcelain tile and black floor corner bathtub idea in San Diego with flat-panel cabinets, medium tone wood cabinets, a two-piece toilet, white walls, a console sink, quartz countertops and white countertops
Corner bathtub - small country 3/4 white tile and subway tile porcelain tile and black floor corner bathtub idea in San Diego with flat-panel cabinets, medium tone wood cabinets, a two-piece toilet, white walls, a console sink, quartz countertops and white countertops

 Patrick Widing Custom Homes
Huge trendy ceramic tile and beige floor double front door photo in Detroit with a glass front door and white walls

 Meriwether Design Group
Jeff Herr
Inspiration for a country galley medium tone wood floor and brown floor kitchen remodel in Atlanta with an undermount sink, recessed-panel cabinets, turquoise cabinets, white backsplash, subway tile backsplash, stainless steel appliances, two islands and white countertops
Inspiration for a country galley medium tone wood floor and brown floor kitchen remodel in Atlanta with an undermount sink, recessed-panel cabinets, turquoise cabinets, white backsplash, subway tile backsplash, stainless steel appliances, two islands and white countertops

 McCollum Studio Architects
Shoberg Homes- Contractor
Studio Seiders - Interior Design
Ryann Ford Photography, LLC
Contemporary gray one-story stone house exterior idea in Austin with a hip roof
Contemporary gray one-story stone house exterior idea in Austin with a hip roof

 Mighty Oak Builders
A chef's kitchen, the cabinet doors and drawers were replaced and boxes painted, hardware was replaced, plumbing fixtures updated, appliances replaced, and reworked the buffet wall (not pictured but shown in other photos). Photo credit Kristen Mayfield

43