
Search results for "Brass easel" in Home Design Ideas

 Jonathan Adler

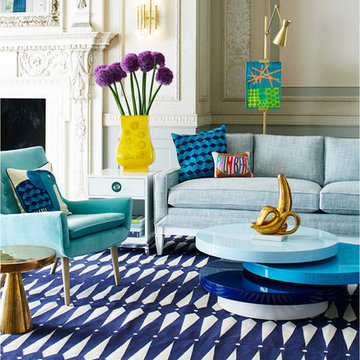
Inspiration for a contemporary carpeted living room remodel in New York with white walls, no fireplace and no tv

Inspiration for an eclectic dark wood floor enclosed dining room remodel in Chicago with black walls
Find the right local pro for your project
 Linda Chittock Studio
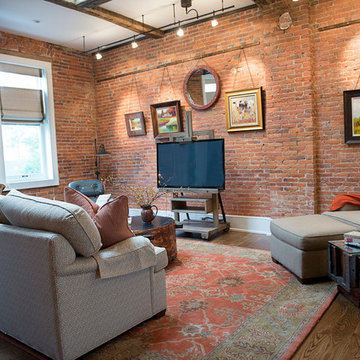
Loft living area contains his and hers reading nooks, dinette, sofa bed with bedding storage, and authentic period wall hooks that hold artwork and decorative foundry pieces.
Photo by: Becky Weidenkopf Photography

 FineLine Kitchens, Inc.
Our designer has achieved a stylish look by combining dark cabinets and light-colored marbles.

 SHM Architects
Photography: Dan Piassick
Transitional dark wood floor hallway photo in Dallas with white walls
Transitional dark wood floor hallway photo in Dallas with white walls

Sponsored
Columbus, OH

Snider & Metcalf Interior Design, LTD
Leading Interior Designers in Columbus, Ohio & Ponte Vedra, Florida
 Suzan Ann Interiors, Inc.
Working photos by Suzan Ann Interiors

Living room library - large traditional carpeted living room library idea in Chicago with beige walls, a standard fireplace, a tile fireplace and no tv
Living room library - large traditional carpeted living room library idea in Chicago with beige walls, a standard fireplace, a tile fireplace and no tv
 Suzan Ann Interiors, Inc.
Working photos by Suzan Ann Interiors
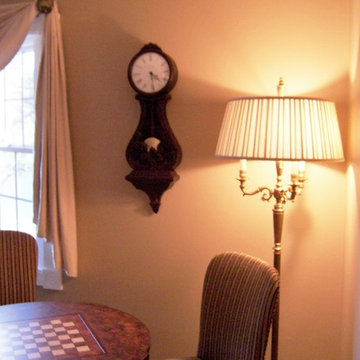
Inspiration for a large timeless home design remodel in Chicago
Inspiration for a large timeless home design remodel in Chicago
 AZL interiors
Stoffer Photography Interiors

Example of a mid-sized transitional l-shaped medium tone wood floor and brown floor kitchen design in Chicago with a farmhouse sink, shaker cabinets, black cabinets, marble countertops, white backsplash, marble backsplash, paneled appliances and an island
Example of a mid-sized transitional l-shaped medium tone wood floor and brown floor kitchen design in Chicago with a farmhouse sink, shaker cabinets, black cabinets, marble countertops, white backsplash, marble backsplash, paneled appliances and an island
 Inplace Studio
Photos by ZackBenson.com
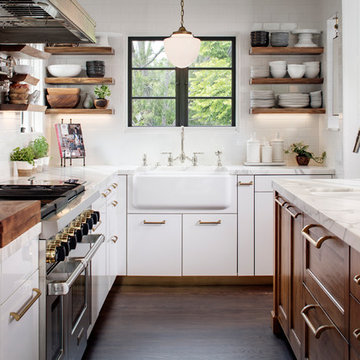
The perfect eclectic kitchen, designed around a professional chef. This kitchen features custom cabinets by Wood-Mode, SieMatic and Woodland cabinets. White marble cabinets cover the island with a custom leg. This highly functional kitchen features a Wolf Range with a steamer and fryer on each side of the range under the large custom cutting boards. Polished brass toe kicks bring this kitchen to the next level.
 Elyse Interiors
DannyDan Soy Photography
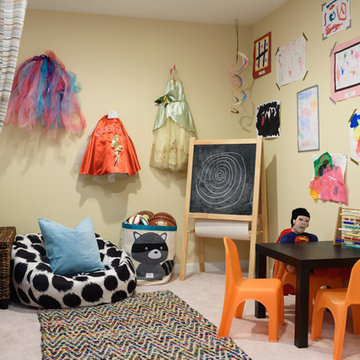
Basement - mid-sized transitional look-out carpeted basement idea in DC Metro with beige walls and no fireplace
Basement - mid-sized transitional look-out carpeted basement idea in DC Metro with beige walls and no fireplace
 Lenore Callahan Interior Design
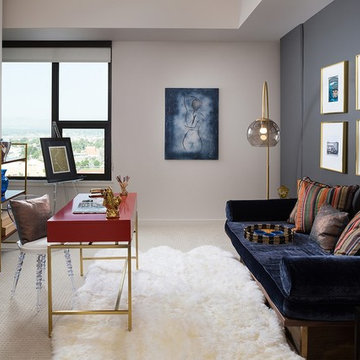
This model unit was produced exclusively for Joule: the newest luxury apartments in Denver’s Golden Triangle. It was necessary to create a space that had an unparalleled energy and charming folk sensibilities, matching the vibrancy of the Golden Triangle: the cultural heart of downtown Denver.

Sponsored
Columbus, OH

Wannemacher Interiors
Customized Award-Winning Interior Design Solutions in Franklin Cnty OH
 Ashley Gilbreath Interior Design
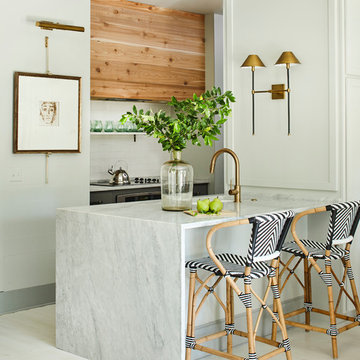
Inspiration for a coastal white floor kitchen remodel with an undermount sink, white backsplash, subway tile backsplash, stainless steel appliances, a peninsula and white countertops

 Urbanology Designs
A teenage girl's room thats a departure from the ordinary. This space was meticulously crafted to capture her love for music, museums, literature, and moments of quiet contemplation. Our design journey took us on a quest to create a space that not only exudes a moody atmosphere but also serves as a haven for relaxation, study, and cherished gatherings with friends.

 ByBlye Interiors
David Duncan Livingston
Small and bedroom trendy boy carpeted kids' bedroom photo in San Francisco with gray walls
Small and bedroom trendy boy carpeted kids' bedroom photo in San Francisco with gray walls
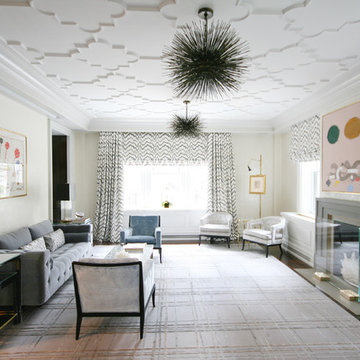
 Lynn K. Jacobson & Associates, Inc.
Large transitional enclosed and formal dark wood floor living room photo in New York with no tv, beige walls, a standard fireplace and a stone fireplace


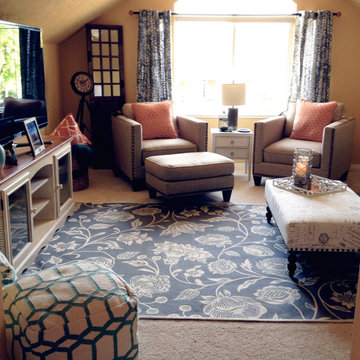
 Organize and Design 101
This once cold blank slate has become a warm and welcoming media family room. The walls of this intimate space are bathed in a sunny yellow tone creating an inviting feel. Patterned with Complimented of bright oranges, teal blue and gray accessories. Anchored in tan, cream and white tones to balance the bright color combination.

 Pine Street Carpenters & The Kitchen Studio
Example of a l-shaped eat-in kitchen design in Wilmington with a farmhouse sink, white cabinets, soapstone countertops, white backsplash, paneled appliances, an island and black countertops

1