
Search results for "Brass hardware" in Home Design Ideas
 Teale Architecture
Photography: Ryan Garvin

Example of a beach style light wood floor and beige floor hallway design in Los Angeles with white walls
Example of a beach style light wood floor and beige floor hallway design in Los Angeles with white walls
 Guettler Photo
David Guettler Photography, david@guettlerphotography.com (562)225-1941

Elegant single-wall kitchen photo in Los Angeles with a farmhouse sink, beaded inset cabinets, white cabinets, white backsplash, stainless steel appliances and an island
Elegant single-wall kitchen photo in Los Angeles with a farmhouse sink, beaded inset cabinets, white cabinets, white backsplash, stainless steel appliances and an island
 User
UserMarisa Vitale

Example of a trendy galley light wood floor and beige floor seated home bar design in Los Angeles with an undermount sink, flat-panel cabinets, medium tone wood cabinets, gray backsplash and gray countertops
Example of a trendy galley light wood floor and beige floor seated home bar design in Los Angeles with an undermount sink, flat-panel cabinets, medium tone wood cabinets, gray backsplash and gray countertops
Find the right local pro for your project
 Studio McGee

Home studio - large transitional built-in desk light wood floor and beige floor home studio idea in Salt Lake City with white walls

 Bohemian Bungalow Design, LLC
Transitional l-shaped medium tone wood floor and brown floor kitchen photo in Charlotte with recessed-panel cabinets, white cabinets, white backsplash, stainless steel appliances, an island and gray countertops

 Andrea Schumacher Interiors
A full inside-out renovation of our commercial space, featuring our Showroom and Conference Room. The 3,500-square-foot Andrea Schumacher storefront in the Art District on Santa Fe is in a 1924 building. It houses the light-filled, mural-lined Showroom on the main floor and a designers office and library upstairs. The resulting renovation is a reflection of Andrea's creative residential work: vibrant, timeless, and carefully curated.
Photographed by: Emily Minton Redfield

 Inside Stories
Kid's Bathroom with blue vanity and mid-century light fixtures, Photography by Susie Brenner Photography
Wet room - mid-sized farmhouse 3/4 white tile and subway tile gray floor wet room idea in Denver with white walls, an undermount sink, a hinged shower door, white countertops, recessed-panel cabinets and blue cabinets
Wet room - mid-sized farmhouse 3/4 white tile and subway tile gray floor wet room idea in Denver with white walls, an undermount sink, a hinged shower door, white countertops, recessed-panel cabinets and blue cabinets

Sponsored
Sunbury, OH

J.Holderby - Renovations
Franklin County's Leading General Contractors - 2X Best of Houzz!



 M.A.D. Megan Arquette Design
Dana Thompson Photography
Example of a transitional girl white floor nursery design in Los Angeles
Example of a transitional girl white floor nursery design in Los Angeles
 User
UserJean Bai / Konstrukt Photo

1960s u-shaped light wood floor and beige floor kitchen photo in San Francisco with an undermount sink, flat-panel cabinets, medium tone wood cabinets, blue backsplash, stainless steel appliances, a peninsula and white countertops
1960s u-shaped light wood floor and beige floor kitchen photo in San Francisco with an undermount sink, flat-panel cabinets, medium tone wood cabinets, blue backsplash, stainless steel appliances, a peninsula and white countertops
 Overmyer Architects
Photographer: Angie Seckinger |
Interior: Cameron Ruppert Interiors |
Builder: Thorsen Construction
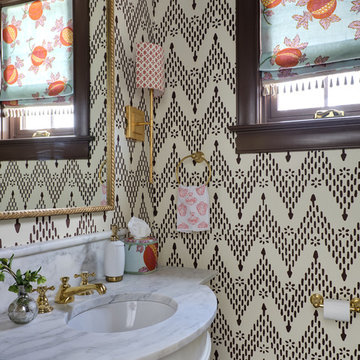
Transitional powder room photo in DC Metro with furniture-like cabinets, white cabinets, an undermount sink and gray countertops
Transitional powder room photo in DC Metro with furniture-like cabinets, white cabinets, an undermount sink and gray countertops
 KuDa Photography
Designed by Rod Graham and Gilyn McKelligon. Photo by KuDa Photography

Farmhouse light wood floor and beige floor great room photo in Portland with white walls
Farmhouse light wood floor and beige floor great room photo in Portland with white walls
 Flagg Coastal Homes
Now THIS is a Master Bath!
Ed Gohlich

Inspiration for a large coastal master ceramic tile and multicolored floor freestanding bathtub remodel in San Diego with shaker cabinets, white cabinets, gray walls, an undermount sink, quartz countertops and white countertops
Inspiration for a large coastal master ceramic tile and multicolored floor freestanding bathtub remodel in San Diego with shaker cabinets, white cabinets, gray walls, an undermount sink, quartz countertops and white countertops

Sponsored
Columbus, OH

Wannemacher Interiors
Customized Award-Winning Interior Design Solutions in Franklin Cnty OH

 The Inside Story Design, LLC
Example of a large transitional 3/4 white tile gray floor and single-sink alcove shower design in Austin with shaker cabinets, light wood cabinets, a two-piece toilet, a vessel sink, gray countertops and a built-in vanity
 Khoury Design

This transitional kitchen feature green base cabinet and white wall cabinets. The island provide waterfall countertop.
Mid-sized transitional l-shaped medium tone wood floor and brown floor eat-in kitchen photo in Sacramento with an undermount sink, green cabinets, gray backsplash, stainless steel appliances, an island, shaker cabinets, quartz countertops, porcelain backsplash and white countertops
Mid-sized transitional l-shaped medium tone wood floor and brown floor eat-in kitchen photo in Sacramento with an undermount sink, green cabinets, gray backsplash, stainless steel appliances, an island, shaker cabinets, quartz countertops, porcelain backsplash and white countertops
 Sheedy Watts Design
Joe Purvis

Example of a large transitional galley medium tone wood floor and brown floor open concept kitchen design in Charlotte with a farmhouse sink, blue cabinets, quartz countertops, white backsplash, subway tile backsplash, stainless steel appliances, an island, white countertops and raised-panel cabinets
Example of a large transitional galley medium tone wood floor and brown floor open concept kitchen design in Charlotte with a farmhouse sink, blue cabinets, quartz countertops, white backsplash, subway tile backsplash, stainless steel appliances, an island, white countertops and raised-panel cabinets
 Integrity Luxury Homes

Example of a cottage l-shaped light wood floor and beige floor kitchen design in Phoenix with shaker cabinets, gray cabinets, beige backsplash and an island

Sponsored
Plain City, OH

Kuhns Contracting, Inc.
Central Ohio's Trusted Home Remodeler Specializing in Kitchens & Baths
 Wolfgang Pichler Design Inc.

Small southwest powder room photo in Other with white walls and an integrated sink
 Cardinal Construction & Management

Ornate dark wood floor and brown floor powder room photo in DC Metro with a two-piece toilet, multicolored walls and a pedestal sink
 New Generation Home Improvements

Example of a danish u-shaped beige floor kitchen design in Los Angeles with an undermount sink, flat-panel cabinets, white backsplash, stone slab backsplash, stainless steel appliances, a peninsula, white countertops and gray cabinets
23