
Search results for "Brass hardware" in Home Design Ideas

 TKS Design Group
Free ebook, Creating the Ideal Kitchen. DOWNLOAD NOW
Working with this Glen Ellyn client was so much fun the first time around, we were thrilled when they called to say they were considering moving across town and might need some help with a bit of design work at the new house.
The kitchen in the new house had been recently renovated, but it was not exactly what they wanted. What started out as a few tweaks led to a pretty big overhaul of the kitchen, mudroom and laundry room. Luckily, we were able to use re-purpose the old kitchen cabinetry and custom island in the remodeling of the new laundry room — win-win!
As parents of two young girls, it was important for the homeowners to have a spot to store equipment, coats and all the “behind the scenes” necessities away from the main part of the house which is a large open floor plan. The existing basement mudroom and laundry room had great bones and both rooms were very large.
To make the space more livable and comfortable, we laid slate tile on the floor and added a built-in desk area, coat/boot area and some additional tall storage. We also reworked the staircase, added a new stair runner, gave a facelift to the walk-in closet at the foot of the stairs, and built a coat closet. The end result is a multi-functional, large comfortable room to come home to!
Just beyond the mudroom is the new laundry room where we re-used the cabinets and island from the original kitchen. The new laundry room also features a small powder room that used to be just a toilet in the middle of the room.
You can see the island from the old kitchen that has been repurposed for a laundry folding table. The other countertops are maple butcherblock, and the gold accents from the other rooms are carried through into this room. We were also excited to unearth an existing window and bring some light into the room.
Designed by: Susan Klimala, CKD, CBD
Photography by: Michael Alan Kaskel
For more information on kitchen and bath design ideas go to: www.kitchenstudio-ge.com

 Rosewood Interiors
Inspiration for a coastal u-shaped medium tone wood floor and brown floor kitchen remodel in Los Angeles with a farmhouse sink, recessed-panel cabinets, white cabinets, stainless steel appliances and an island
 Build Nashville

Trendy gray floor and double-sink bathroom photo in Nashville with flat-panel cabinets, green cabinets, white walls, an undermount sink, gray countertops and a floating vanity
Find the right local pro for your project
 The Wood Studio
All photography by Barry MacKenzie
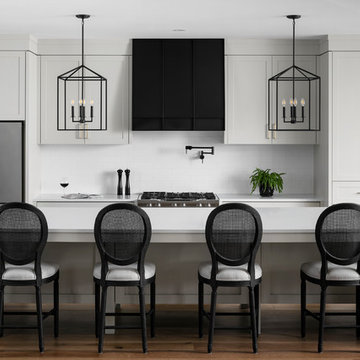
Inspiration for a large country single-wall brown floor and medium tone wood floor eat-in kitchen remodel in Toronto with a farmhouse sink, shaker cabinets, quartz countertops, white backsplash, subway tile backsplash, stainless steel appliances, an island, white cabinets and white countertops
Inspiration for a large country single-wall brown floor and medium tone wood floor eat-in kitchen remodel in Toronto with a farmhouse sink, shaker cabinets, quartz countertops, white backsplash, subway tile backsplash, stainless steel appliances, an island, white cabinets and white countertops

 Caitlin Jones Design
Vivian Johnson
Kitchen - large transitional l-shaped light wood floor and beige floor kitchen idea in San Francisco with a single-bowl sink, quartz countertops, white backsplash, ceramic backsplash, black appliances, an island, gray countertops and raised-panel cabinets
Kitchen - large transitional l-shaped light wood floor and beige floor kitchen idea in San Francisco with a single-bowl sink, quartz countertops, white backsplash, ceramic backsplash, black appliances, an island, gray countertops and raised-panel cabinets
 Restructure Studio
Leonid Furmansky Photography
Restructure Studio is dedicated to making sustainable design accessible to homeowners as well as building professionals in the residential construction industry.
Restructure Studio is a full service architectural design firm located in Austin and serving the Central Texas area. Feel free to contact us with any questions!
 SLIC Design
Lars Frazer

Example of a trendy master cement tile floor and black floor corner shower design in Austin with open cabinets, blue cabinets, gray walls, an undermount sink, quartz countertops and a hinged shower door
Example of a trendy master cement tile floor and black floor corner shower design in Austin with open cabinets, blue cabinets, gray walls, an undermount sink, quartz countertops and a hinged shower door

Sponsored
Sunbury, OH

J.Holderby - Renovations
Franklin County's Leading General Contractors - 2X Best of Houzz!
 G Family Construction & G Design

Inspiration for a transitional powder room remodel in San Francisco with black walls and a wall-mount sink
 Toro Granite

Inspiration for a large transitional l-shaped marble floor and beige floor eat-in kitchen remodel in Atlanta with an undermount sink, recessed-panel cabinets, dark wood cabinets, marble countertops, gray backsplash, stone slab backsplash, paneled appliances and an island
 User

Userkitchen remodel with neutral cabinet color, marble backsplash, quartz countertops, brass hardware, and vintage rug. Photography by Selavie Photography.

 Redo Home and Design
Aimee Mazzenga Photography
Design: Mitzi Maynard and Clare Kennedy
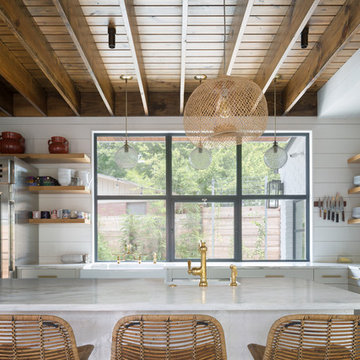
Inspiration for a large coastal u-shaped light wood floor and beige floor eat-in kitchen remodel in Nashville with flat-panel cabinets, white cabinets, concrete countertops, white backsplash, an island, an undermount sink and stainless steel appliances
Inspiration for a large coastal u-shaped light wood floor and beige floor eat-in kitchen remodel in Nashville with flat-panel cabinets, white cabinets, concrete countertops, white backsplash, an island, an undermount sink and stainless steel appliances
 DEANE Inc | Distinctive Design & Cabinetry
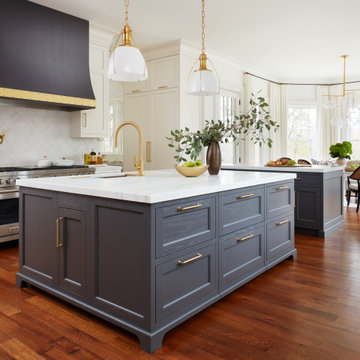

This kitchen originally had a long island that the owners needed to walk around to access the butler’s pantry, which was a major reason for the renovation. The island was separated in order to have a better traffic flow – with one island for cooking with a prep sink and the second offering seating and storage. 2″ thick mitered honed Stuario Gold marble countertops are accented by soft satin brass hardware, while the backsplash is a unique jet-cut white marble in an arabesque pattern. The perimeter inset cabinetry is painted a soft white. while the islands are a warm grey. The window wall features a 5-foot-long stone farm sink with two faucets, while a 60″ range and two full 30″ ovens are located on the opposite wall. A custom hood with elegant, gentle sloping lines is embellished with a hammered antique brass collar and antique pewter rivets.
 Lloyd Architects
Photo: Mark Weinberg
Contractor/Interiors: The Fox Group
Example of a huge classic u-shaped light wood floor open concept kitchen design in Salt Lake City with a farmhouse sink, marble countertops, an island, white cabinets, marble backsplash, beaded inset cabinets and white backsplash
Example of a huge classic u-shaped light wood floor open concept kitchen design in Salt Lake City with a farmhouse sink, marble countertops, an island, white cabinets, marble backsplash, beaded inset cabinets and white backsplash

Sponsored
Sunbury, OH
J.Holderby - Renovations
Franklin County's Leading General Contractors - 2X Best of Houzz!

 Anders Lasater Architects
photo by Chad Mellon
Example of a large country l-shaped light wood floor and beige floor open concept kitchen design in Orange County with a farmhouse sink, shaker cabinets, white cabinets, marble countertops, white backsplash, shiplap backsplash, stainless steel appliances, an island and white countertops
Example of a large country l-shaped light wood floor and beige floor open concept kitchen design in Orange County with a farmhouse sink, shaker cabinets, white cabinets, marble countertops, white backsplash, shiplap backsplash, stainless steel appliances, an island and white countertops
 MIGNON HERVEY DESIGN LLC
Kitchen pantry - large transitional u-shaped dark wood floor and black floor kitchen pantry idea in New Orleans with flat-panel cabinets, white cabinets, quartz countertops, gray backsplash, marble backsplash and brown countertops

 KuDa Photography
Photo by KuDa Photography
Cottage u-shaped light wood floor and gray floor kitchen pantry photo in Portland with recessed-panel cabinets, blue cabinets, wood countertops and brown countertops
Cottage u-shaped light wood floor and gray floor kitchen pantry photo in Portland with recessed-panel cabinets, blue cabinets, wood countertops and brown countertops

 TVL Creative Ltd.

This kitchen took a tired, 80’s builder kitchen and revamped it into a personalized gathering space for our wonderful client. The existing space was split up by the dated configuration of eat-in kitchen table area to one side and cramped workspace on the other. It didn’t just under-serve our client’s needs; it flat out discouraged them from using the space. Our client desired an open kitchen with a central gathering space where family and friends could connect. To open things up, we removed the half wall separating the kitchen from the dining room and the wall that blocked sight lines to the family room and created a narrow hallway to the kitchen. The old oak cabinets weren't maximizing storage and were dated and dark. We used Waypoint Living Spaces cabinets in linen white to brighten up the room. On the east wall, we created a hutch-like stack that features an appliance garage that keeps often used countertop appliance on hand but out of sight. The hutch also acts as a transition from the cooking zone to the coffee and wine area. We eliminated the north window that looked onto the entry walkway and activated this wall as storage with refrigerator enclosure and pantry. We opted to leave the east window as-is and incorporated it into the new kitchen layout by creating a window well for growing plants and herbs. The countertops are Pental Quartz in Carrara. The sleek cabinet hardware is from our friends at Amerock in a gorgeous satin champagne bronze. One of the most striking features in the space is the pattern encaustic tile from Tile Shop. The pop of blue in the backsplash adds personality and contrast to the champagne accents. The reclaimed wood cladding surrounding the large east-facing window introduces a quintessential Colorado vibe, and the natural texture balances the crisp white cabinetry and geometric patterned tile. Minimalist modern lighting fixtures from Mitzi by Hudson Valley Lighting provide task lighting over the sink and at the wine/ coffee station. The visual lightness of the sink pendants maintains the openness and visual connection between the kitchen and dining room. Together the elements make for a sophisticated yet casual vibe-- a comfortable chic kitchen. We love the way this space turned out and are so happy that our clients now have such a bright and welcoming gathering space as the heart of their home!

Sponsored
Sunbury, OH
J.Holderby - Renovations
Franklin County's Leading General Contractors - 2X Best of Houzz!
 User
UserStefanie Rawlinson Photography
Inspiration for a large transitional u-shaped light wood floor open concept kitchen remodel in Other with shaker cabinets, green cabinets, quartz countertops, white backsplash, stainless steel appliances and an island
Inspiration for a large transitional u-shaped light wood floor open concept kitchen remodel in Other with shaker cabinets, green cabinets, quartz countertops, white backsplash, stainless steel appliances and an island

 THINK Architecture, Inc.
Photo by: Joshua Caldwell
Kids' room - large traditional gender-neutral carpeted and beige floor kids' room idea in Salt Lake City with yellow walls
Kids' room - large traditional gender-neutral carpeted and beige floor kids' room idea in Salt Lake City with yellow walls
19