
Search results for "Brass hardware" in Home Design Ideas

 Progressive Builders.LA
We help you make the right choices and get the results that your heart desires. Throughout the process of bathroom remodeling in Bellflower, we would keep an eye on the budget. After all, it’s your hard earned money! So, get in touch with us today and get the best services at the best prices!
Bathroom Remodeling in Bellflower, CA - http://progressivebuilders.la/

 Studio McGee
Mid-sized transitional gray floor freestanding bathtub photo in Salt Lake City with white cabinets, marble countertops, shaker cabinets, white walls, an undermount sink and white countertops

 M House Development
Inspiration for a cottage u-shaped light wood floor and beige floor kitchen remodel in Chicago with a farmhouse sink, shaker cabinets, white cabinets, white backsplash, subway tile backsplash, paneled appliances, an island and white countertops
Find the right local pro for your project
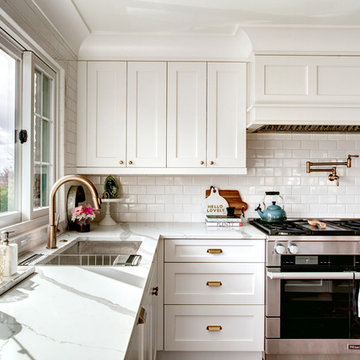
 Damskov Construction
Inspiration for a transitional l-shaped open concept kitchen remodel in Seattle with an undermount sink, shaker cabinets, white cabinets, marble countertops, white backsplash, subway tile backsplash, stainless steel appliances and no island
 Timber Trails Development Company

Example of a transitional dark wood floor and brown floor entryway design in Chicago with multicolored walls and a black front door
 Khoury Design

mixer shelf pull out
Example of a mid-sized transitional l-shaped medium tone wood floor and brown floor eat-in kitchen design in Sacramento with an undermount sink, green cabinets, gray backsplash, stainless steel appliances, an island, shaker cabinets, quartz countertops, porcelain backsplash and white countertops
Example of a mid-sized transitional l-shaped medium tone wood floor and brown floor eat-in kitchen design in Sacramento with an undermount sink, green cabinets, gray backsplash, stainless steel appliances, an island, shaker cabinets, quartz countertops, porcelain backsplash and white countertops
 Kindred Interior Studios

Example of a classic single-wall medium tone wood floor, brown floor and wallpaper dedicated laundry room design in Other with an undermount sink, shaker cabinets, white cabinets, quartz countertops, black backsplash, quartz backsplash, multicolored walls, a stacked washer/dryer and black countertops

Sponsored
Sunbury, OH

J.Holderby - Renovations
Franklin County's Leading General Contractors - 2X Best of Houzz!
 Your Story by Design
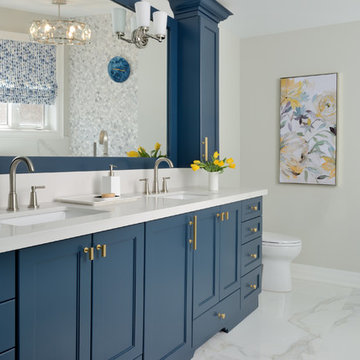
Large transitional master white tile and marble tile ceramic tile and white floor freestanding bathtub photo in Toronto with blue cabinets, gray walls, quartz countertops, white countertops, recessed-panel cabinets and an undermount sink

Inspiration for a large country galley light wood floor and beige floor open concept kitchen remodel in New York with an undermount sink, flat-panel cabinets, white cabinets, quartz countertops, metallic backsplash, an island, gray countertops, metal backsplash and stainless steel appliances


 Khoury Design
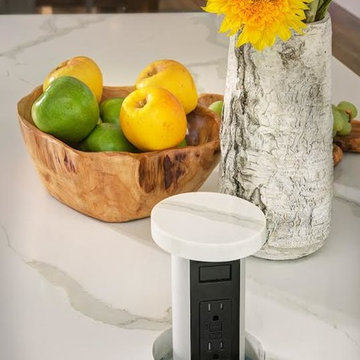
pop out power strip with quartz top
Eat-in kitchen - mid-sized transitional l-shaped medium tone wood floor and brown floor eat-in kitchen idea in Sacramento with an undermount sink, green cabinets, stainless steel appliances, an island, shaker cabinets, quartz countertops, white backsplash, porcelain backsplash and white countertops
Eat-in kitchen - mid-sized transitional l-shaped medium tone wood floor and brown floor eat-in kitchen idea in Sacramento with an undermount sink, green cabinets, stainless steel appliances, an island, shaker cabinets, quartz countertops, white backsplash, porcelain backsplash and white countertops
 Roost Interiors
Raquel Langworthy Photography
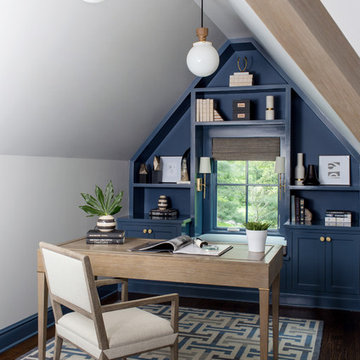
Inspiration for a transitional freestanding desk dark wood floor and brown floor study room remodel in New York with blue walls
Inspiration for a transitional freestanding desk dark wood floor and brown floor study room remodel in New York with blue walls
 Native Staging
Lisa Ren
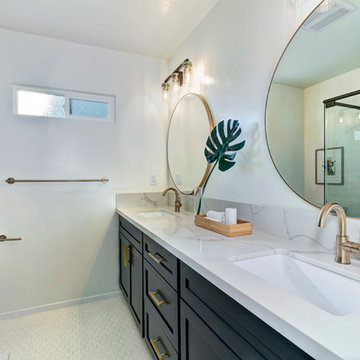
Example of a transitional 3/4 white tile white floor corner shower design in Los Angeles with shaker cabinets, black cabinets, white walls, an undermount sink, a hinged shower door and gray countertops
Example of a transitional 3/4 white tile white floor corner shower design in Los Angeles with shaker cabinets, black cabinets, white walls, an undermount sink, a hinged shower door and gray countertops



 Interiology Design Co.
In this asymmetrical dining room, the unused niche is now the home for a custom modern two-tone bar, featuring natural walnut and rift-cut oak with a deep java stain. The natural walnut cabinetry highlights carved integrated pulls and a backsplash with an unexpected random wave pattern. The java stained framing and interior lighting create drama. The cabinet base houses two refrigerators and generous liquor drawers, with rich modern satin bronze hardware. This custom bar brings high function and a unique modern element to our traditional New England home.

 Brittany Godbee | Photographer
Photos by: Framework. Photography
Design by: Urban Grace Interiors
Example of a beach style blue floor claw-foot bathtub design in Miami with white walls and an undermount sink
Example of a beach style blue floor claw-foot bathtub design in Miami with white walls and an undermount sink

Example of a large cottage master mosaic tile floor and white floor freestanding bathtub design in Phoenix with shaker cabinets, gray cabinets, white walls, an undermount sink, quartzite countertops and white countertops

 Lisa Davis Interiors
Kitchen - transitional u-shaped gray floor kitchen idea in Boston with a farmhouse sink, recessed-panel cabinets, brown cabinets, red backsplash, brick backsplash, stainless steel appliances, a peninsula and black countertops



 J. PATRYCE DESIGN
The project was divided into three phases over the course of seven years. We were originally hired to re-design the master bath. Phase two was more significant; the garden and parlor levels of the house would be reconfigured to work more efficiently with their lifestyle. The kitchen would double in size and would include a back staircase leading to a cozy den/office and back garden for dining al fresco. The last, most recent phase would include an update to the guest room and a larger, more functional teenage suite. When you work with great clients, it is a pleasure to keep coming back! It speaks to the relationship part of our job, which is one of my favorites.
Photo by Christian Harder
 User
UserPhoto Credit: Spacecrafting

Inspiration for a transitional dark wood floor and brown floor powder room remodel in Minneapolis with quartz countertops, raised-panel cabinets, white cabinets, multicolored walls and an undermount sink
Inspiration for a transitional dark wood floor and brown floor powder room remodel in Minneapolis with quartz countertops, raised-panel cabinets, white cabinets, multicolored walls and an undermount sink
 User

UserTrendy galley exposed beam kitchen photo in Chicago with an undermount sink, shaker cabinets, turquoise cabinets, white backsplash, mosaic tile backsplash, black appliances, an island and white countertops
25