
Search results for "Brass hardware" in Home Design Ideas

 Meg Miller Art/Design
TG Images Photography
Example of a trendy porcelain tile and black and white tile gray floor bathroom design in Denver with dark wood cabinets, quartzite countertops, flat-panel cabinets, white walls, a vessel sink and white countertops
Example of a trendy porcelain tile and black and white tile gray floor bathroom design in Denver with dark wood cabinets, quartzite countertops, flat-panel cabinets, white walls, a vessel sink and white countertops

 User
UserTuscan u-shaped terra-cotta tile and beige floor enclosed kitchen photo in San Diego with recessed-panel cabinets, white cabinets, marble countertops, gray backsplash, stone tile backsplash, white appliances and an island
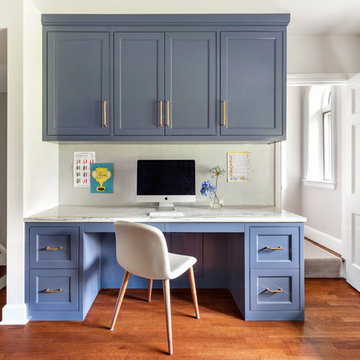
 Clean Design
Regan Wood Photography
Transitional built-in desk medium tone wood floor and brown floor home office photo in New York with white walls
Transitional built-in desk medium tone wood floor and brown floor home office photo in New York with white walls
Find the right local pro for your project
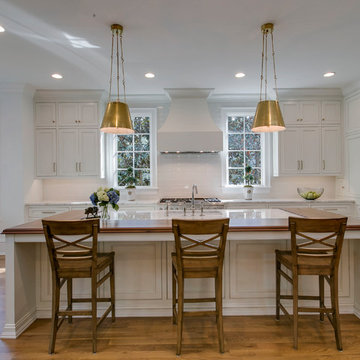
 Dawn Harris for Ethan Allen
DJF Builder
Ethan Allen
Large transitional l-shaped medium tone wood floor and brown floor eat-in kitchen photo in Raleigh with an undermount sink, recessed-panel cabinets, white cabinets, white backsplash, subway tile backsplash, paneled appliances, an island and gray countertops
Large transitional l-shaped medium tone wood floor and brown floor eat-in kitchen photo in Raleigh with an undermount sink, recessed-panel cabinets, white cabinets, white backsplash, subway tile backsplash, paneled appliances, an island and gray countertops

 Progressive Builders.LA
We help you make the right choices and get the results that your heart desires. Throughout the process of bathroom remodeling in Bellflower, we would keep an eye on the budget. After all, it’s your hard earned money! So, get in touch with us today and get the best services at the best prices!
Bathroom Remodeling in Bellflower, CA - http://progressivebuilders.la/
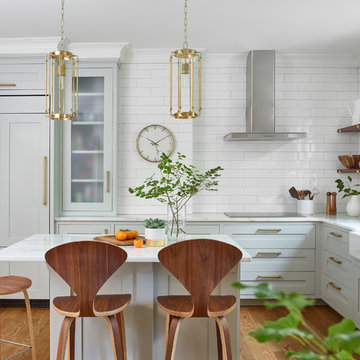
 New England Design Works
Boston South End Brownstone Kitchen.
Kitchen Designer: Karen Swanson, New England Design Works
Builder: Nick Portnoy Builders
Photographer: Jared Kuzia
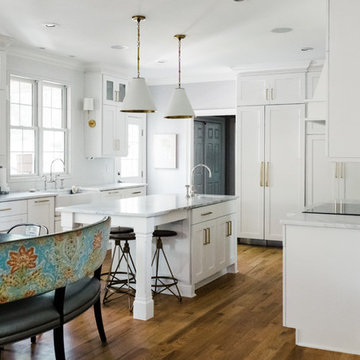
 Jilco Kitchen and Bath
Kitchen Designer (Harmony Griffin) Cabinetry (Eudora Full Access, Homestead II Door Style, Bright White Finish) Photographer (The Smiths Do Love)
Mid-sized transitional u-shaped medium tone wood floor and brown floor eat-in kitchen photo in Charleston with a farmhouse sink, shaker cabinets, white cabinets, white backsplash, an island, paneled appliances and gray countertops
Mid-sized transitional u-shaped medium tone wood floor and brown floor eat-in kitchen photo in Charleston with a farmhouse sink, shaker cabinets, white cabinets, white backsplash, an island, paneled appliances and gray countertops


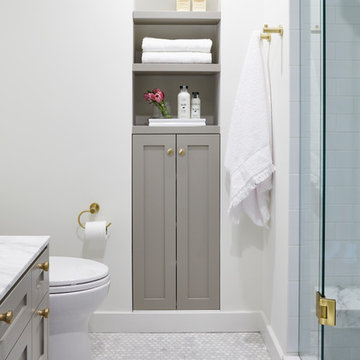
 South Park Design Build
Valerie Wilcox & Charlie Coull
Alcove shower - mid-sized transitional 3/4 gray tile and marble tile marble floor and gray floor alcove shower idea in Toronto with shaker cabinets, gray cabinets, white walls, a vessel sink, marble countertops, a hinged shower door and white countertops
Alcove shower - mid-sized transitional 3/4 gray tile and marble tile marble floor and gray floor alcove shower idea in Toronto with shaker cabinets, gray cabinets, white walls, a vessel sink, marble countertops, a hinged shower door and white countertops
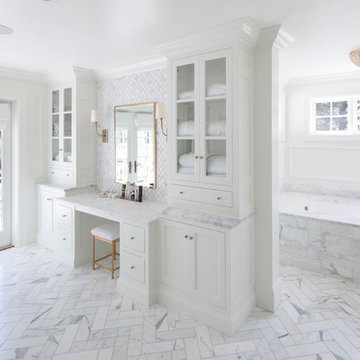
 Lloyd Architects
Photo: Mark Weinberg
Contractor/Interiors: The Fox Group
Large elegant master gray tile, white tile and marble tile marble floor and white floor bathroom photo in Salt Lake City with white walls, beaded inset cabinets, white cabinets, marble countertops and an undermount tub
Large elegant master gray tile, white tile and marble tile marble floor and white floor bathroom photo in Salt Lake City with white walls, beaded inset cabinets, white cabinets, marble countertops and an undermount tub
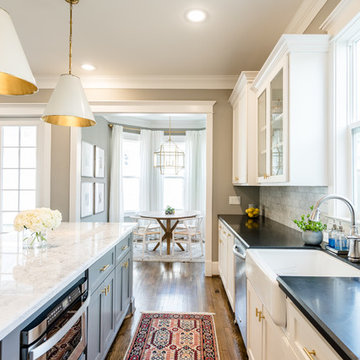
 P. Emerson Interiors
Mariela Henriquez
Open concept kitchen - transitional galley medium tone wood floor and brown floor open concept kitchen idea in Phoenix with a farmhouse sink, shaker cabinets, white cabinets, gray backsplash, stainless steel appliances, an island and black countertops
Open concept kitchen - transitional galley medium tone wood floor and brown floor open concept kitchen idea in Phoenix with a farmhouse sink, shaker cabinets, white cabinets, gray backsplash, stainless steel appliances, an island and black countertops
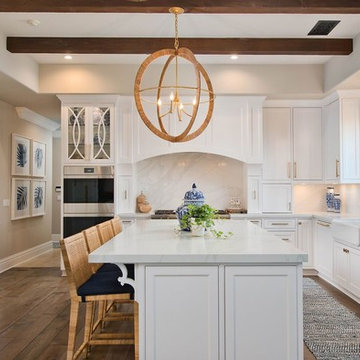 User
UserKitchen - transitional u-shaped dark wood floor and brown floor kitchen idea in Los Angeles with a farmhouse sink, recessed-panel cabinets, white cabinets, white backsplash, stone slab backsplash, stainless steel appliances, an island and white countertops

 AZL interiors
With tall ceilings, an impressive stone fireplace, and original wooden beams, this home in Glen Ellyn, a suburb of Chicago, had plenty of character and a style that felt coastal. Six months into the purchase of their home, this family of six contacted Alessia Loffredo and Sarah Coscarelli of ReDesign Home to complete their home’s renovation by tackling the kitchen.
“Surprisingly, the kitchen was the one room in the home that lacked interest due to a challenging layout between kitchen, butler pantry, and pantry,” the designer shared, “the cabinetry was not proportionate to the space’s large footprint and height. None of the house’s architectural features were introduced into kitchen aside from the wooden beams crossing the room throughout the main floor including the family room.” She moved the pantry door closer to the prepping and cooking area while converting the former butler pantry a bar. Alessia designed an oversized hood around the stove to counterbalance the impressive stone fireplace located at the opposite side of the living space.
She then wanted to include functionality, using Trim Tech‘s cabinets, featuring a pair with retractable doors, for easy access, flanking both sides of the range. The client had asked for an island that would be larger than the original in their space – Alessia made the smart decision that if it was to increase in size it shouldn’t increase in visual weight and designed it with legs, raised above the floor. Made out of steel, by Wayward Machine Co., along with a marble-replicating porcelain countertop, it was designed with durability in mind to withstand anything that her client’s four children would throw at it. Finally, she added finishing touches to the space in the form of brass hardware from Katonah Chicago, with similar toned wall lighting and faucet.

 Neue Focus
Example of a trendy galley kitchen design in Los Angeles with an undermount sink, flat-panel cabinets, green cabinets, white backsplash, stainless steel appliances, an island and black countertops


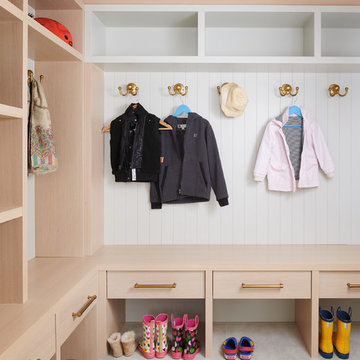

 Progressive Builders.LA
We help you make the right choices and get the results that your heart desires. Throughout the process of bathroom remodeling in Bellflower, we would keep an eye on the budget. After all, it’s your hard earned money! So, get in touch with us today and get the best services at the best prices!
Bathroom Remodeling in Bellflower, CA - http://progressivebuilders.la/
 Axiom Luxury Homes

Transitional light wood floor and beige floor family room photo in Portland with beige walls and a wall-mounted tv

 Jordan Design Build Group
Stacy Zarin Goldberg Photography
Example of a transitional galley painted wood floor and black floor kitchen design in DC Metro with white cabinets, quartzite countertops, white backsplash, subway tile backsplash, stainless steel appliances, shaker cabinets and a farmhouse sink
Example of a transitional galley painted wood floor and black floor kitchen design in DC Metro with white cabinets, quartzite countertops, white backsplash, subway tile backsplash, stainless steel appliances, shaker cabinets and a farmhouse sink


 Clark Richardson Architects
Photography By : Piston Design, Paul Finkel

Example of a large trendy white tile powder room design in Austin with multicolored walls and a pedestal sink
Example of a large trendy white tile powder room design in Austin with multicolored walls and a pedestal sink
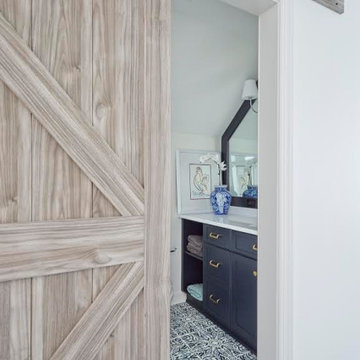
 AR Interiors
Bathroom - mid-sized transitional 3/4 porcelain tile and multicolored floor bathroom idea in Baltimore with recessed-panel cabinets, blue cabinets, white walls, an undermount sink, solid surface countertops and white countertops

 Hurst Design Build Remodel
Darren Sinnett
Inspiration for a large contemporary light wood floor and beige floor kitchen remodel in Cleveland with an undermount sink, shaker cabinets, black cabinets, white backsplash, an island, quartz countertops, stone slab backsplash and paneled appliances
Inspiration for a large contemporary light wood floor and beige floor kitchen remodel in Cleveland with an undermount sink, shaker cabinets, black cabinets, white backsplash, an island, quartz countertops, stone slab backsplash and paneled appliances
33