
Search results for "Brass hardware" in Home Design Ideas
 Flatbrook & CO

This is an addition to a small cape code home, it consists of an open floor plan kitchen, breakfast and family room.
White shaker cabinets, with gold details. 14' island functions as the main hub with a beautiful quartzite counter top and blue handblown glass pendants from Niche Moderne. The floor is a wide plank white oak flooring with a matte finish.
Ytk Photography
 Winzor Homes
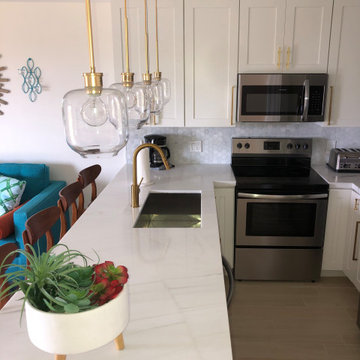
This property hasn't been updated since the 199o's and was very out-of-date. The client's wish was to keep the rooms light and bright, with a Mid Century, modern twist. This was accomplished with 2 months of prep work and 5 months total for completion.
The drab blue carpeting was removed and porcelain hickory honey floors laid throughout, pulling each detail together.
The kitchen cabinetry was replaced with driftwood floating shelves and marble countertops. It was kept light and bright with pops of color and an eye catching palm feature wall. Touched off with classic, brass hardware throughout the home, and drop pendant light fixtures.
The client was extremely satisfied with the interior design project.
 Significant Homes LLC
Photography by Keith Scott Morton
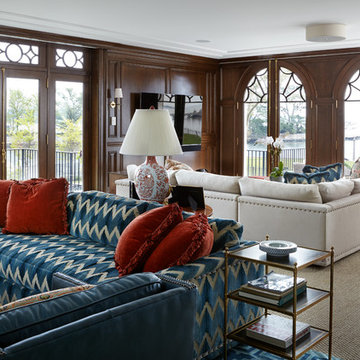
From grand estates, to exquisite country homes, to whole house renovations, the quality and attention to detail of a "Significant Homes" custom home is immediately apparent. Full time on-site supervision, a dedicated office staff and hand picked professional craftsmen are the team that take you from groundbreaking to occupancy. Every "Significant Homes" project represents 45 years of luxury homebuilding experience, and a commitment to quality widely recognized by architects, the press and, most of all....thoroughly satisfied homeowners. Our projects have been published in Architectural Digest 6 times along with many other publications and books. Though the lion share of our work has been in Fairfield and Westchester counties, we have built homes in Palm Beach, Aspen, Maine, Nantucket and Long Island.
Find the right local pro for your project

Transitional u-shaped medium tone wood floor, brown floor and vaulted ceiling kitchen pantry photo in Orange County with an undermount sink, shaker cabinets, pink cabinets, marble countertops, white backsplash, paneled appliances, no island and multicolored countertops
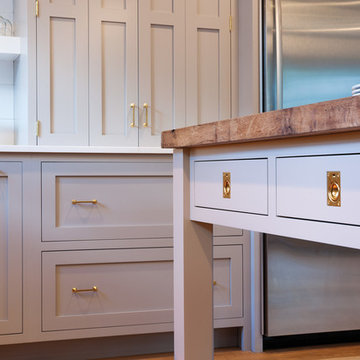
 Crown Point Cabinetry
A detail shot capturing the inset custom cabinetry finished in Truly Taupe, the unlaquered brass hardware, and the reclaimed wood top.
Crown Point Cabinetry

 Concept Renovations, Inc.
Transitional l-shaped light wood floor and beige floor kitchen photo in Los Angeles with an undermount sink, shaker cabinets, blue cabinets, stainless steel appliances, an island and gray countertops

 Lucile Glessner Design
expansive master bath with marble and brass tile accent, large format porcelain marble tile for walls. Quarzite stone for back shower wall. Graff plumbing fixtures in brass and black finish. Badeloft free standing tub.

Sponsored
Sunbury, OH

J.Holderby - Renovations
Franklin County's Leading General Contractors - 2X Best of Houzz!

 Berg Construction
Example of a transitional master gray tile and stone tile gray floor and porcelain tile bathroom design in San Diego with shaker cabinets, white cabinets, white walls, an undermount sink, white countertops and quartz countertops
 The Renowned Group
Kenneth Richard

Inspiration for a transitional medium tone wood floor and beige floor powder room remodel in Dallas with a wall-mount toilet, multicolored walls, a console sink, marble countertops and gray countertops
Inspiration for a transitional medium tone wood floor and beige floor powder room remodel in Dallas with a wall-mount toilet, multicolored walls, a console sink, marble countertops and gray countertops
 Koncept Design + Build
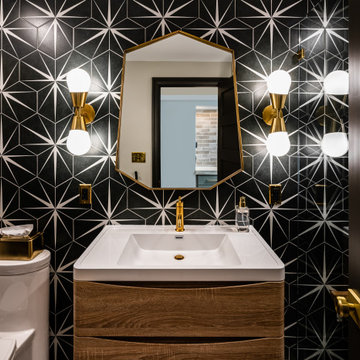
Bathroom - mid-sized transitional 3/4 multicolored tile and porcelain tile porcelain tile and white floor bathroom idea in DC Metro with flat-panel cabinets, dark wood cabinets, multicolored walls, an integrated sink, solid surface countertops, a hinged shower door, white countertops and a one-piece toilet


Sponsored
Sunbury, OH
J.Holderby - Renovations
Franklin County's Leading General Contractors - 2X Best of Houzz!
 Mary Best Designs
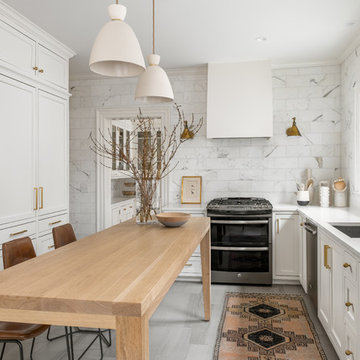
Transitional u-shaped gray floor eat-in kitchen photo in Milwaukee with an undermount sink, recessed-panel cabinets, white cabinets, white backsplash, stainless steel appliances, no island and white countertops
 Crown Woodworking Corp

Inspiration for a large contemporary galley travertine floor and beige floor eat-in kitchen remodel in New York with an undermount sink, recessed-panel cabinets, quartz countertops, stainless steel appliances, an island, beige cabinets, white backsplash, porcelain backsplash and gray countertops
 Emerick Architects

Huge 1950s gender-neutral dark wood floor and brown floor walk-in closet photo in Portland with flat-panel cabinets and medium tone wood cabinets

Mid-sized minimalist gray tile powder room photo in Orange County with flat-panel cabinets, white walls, a drop-in sink, quartz countertops and black cabinets

Sponsored
Sunbury, OH
J.Holderby - Renovations
Franklin County's Leading General Contractors - 2X Best of Houzz!
 New Image Construction

Inspiration for a large timeless master white tile and subway tile marble floor and white floor bathroom remodel in Other with white walls and a hinged shower door
 New Image Construction

Large elegant master white tile and subway tile marble floor and white floor bathroom photo in Other with white walls and a hinged shower door
 Verde Homes
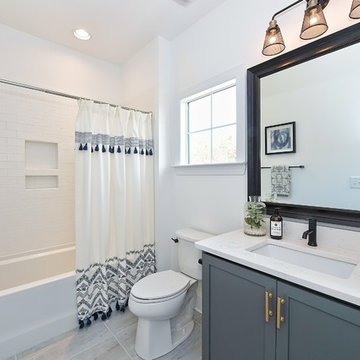
Inspiration for a farmhouse 3/4 white tile and subway tile gray floor bathroom remodel in Charlotte with shaker cabinets, gray cabinets, white walls, an undermount sink and white countertops
32