
Search results for "Brass hardware" in Home Design Ideas
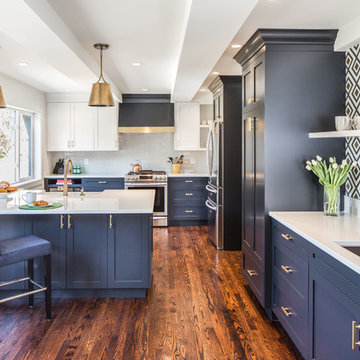
 KM Interior Designs
Example of a mid-sized transitional l-shaped medium tone wood floor and brown floor open concept kitchen design in Vancouver with a farmhouse sink, shaker cabinets, blue cabinets, quartz countertops, gray backsplash, subway tile backsplash, stainless steel appliances and a peninsula
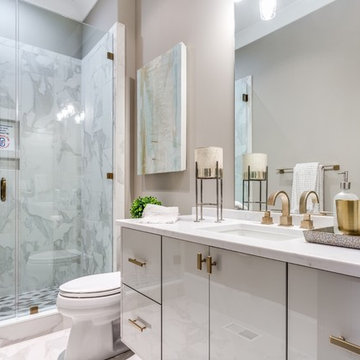
 Wolfe Homes
Inspiration for a transitional 3/4 gray tile and white tile gray floor alcove shower remodel in Other with flat-panel cabinets, gray cabinets, a two-piece toilet, beige walls, an undermount sink, a hinged shower door and white countertops


Find the right local pro for your project
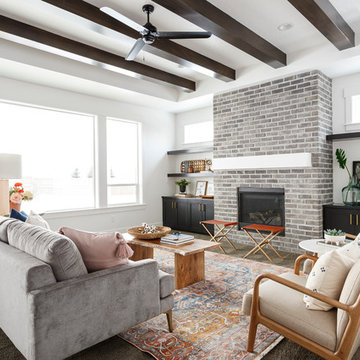
 Alturas Homes
Inspiration for a transitional carpeted and gray floor living room remodel in Boise with white walls, a standard fireplace and a brick fireplace
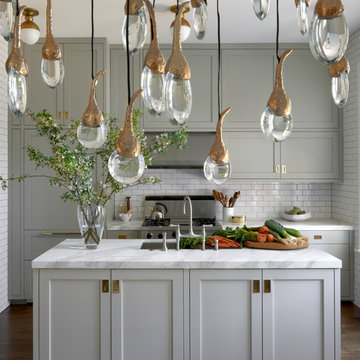

 Staci Edwards Design Inc
Inspiration for a transitional u-shaped medium tone wood floor and brown floor kitchen remodel in Toronto with an undermount sink, recessed-panel cabinets, gray cabinets, quartz countertops, multicolored backsplash, quartz backsplash, paneled appliances, an island and multicolored countertops
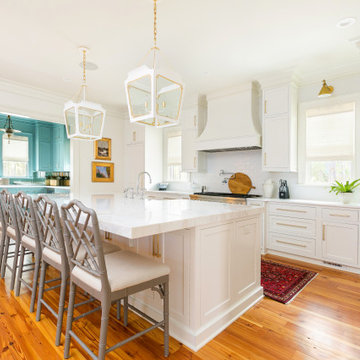
 Coleman Builders, LLC
Example of a transitional galley medium tone wood floor and brown floor kitchen design in Charleston with a farmhouse sink, shaker cabinets, white cabinets, white backsplash, paneled appliances, an island, white countertops, marble countertops and ceramic backsplash

Sponsored
Columbus, OH

Hope Restoration & General Contracting
Columbus Design-Build, Kitchen & Bath Remodeling, Historic Renovations
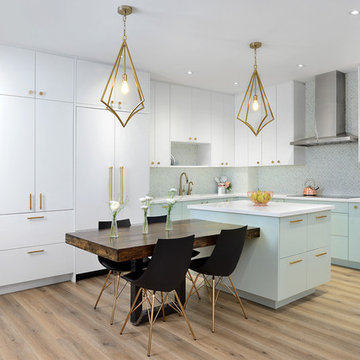
 Michelle Berwick Design
Design by: Michelle Berwick
Photos: Larry Arnal
This kitchen has left me still smiling with how it came together. The color palette that started with our choice of tile ended up being our common thread and it could not have turned out better. Updating the kitchen with gorgeous cabinets, stunning backsplash, modern lighting, rose gold details and the perfect configuration has my social media blowing up! This is definitely one of my favorite kitchens, I hope they enjoy it for many years to come.

 PS & Daughters
Example of a large transitional u-shaped dark wood floor and brown floor kitchen pantry design in Philadelphia with a farmhouse sink, shaker cabinets, white cabinets, quartz countertops, white backsplash, ceramic backsplash, stainless steel appliances and an island
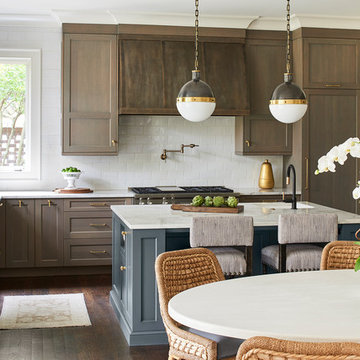
 Pennville Custom Cabinetry
Eat-in kitchen - transitional u-shaped dark wood floor and brown floor eat-in kitchen idea in Atlanta with an undermount sink, shaker cabinets, dark wood cabinets, white backsplash, stainless steel appliances, an island and white countertops


 Period Architecture Ltd.
Photos by: Angle Eye Photography
Interior Decor by: Francesca Rudin
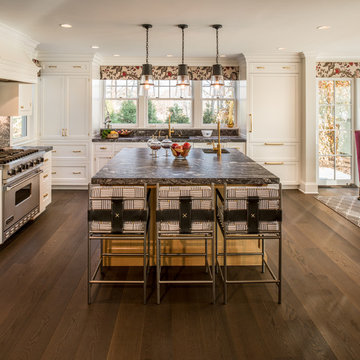
Mid-sized beach style l-shaped dark wood floor and brown floor eat-in kitchen photo in New York with an undermount sink, shaker cabinets, white cabinets, granite countertops, gray backsplash, stone slab backsplash, stainless steel appliances, an island and black countertops
Mid-sized beach style l-shaped dark wood floor and brown floor eat-in kitchen photo in New York with an undermount sink, shaker cabinets, white cabinets, granite countertops, gray backsplash, stone slab backsplash, stainless steel appliances, an island and black countertops

 Simply Beautiful Eating
Example of a farmhouse kitchen design in Toronto with an undermount sink, beaded inset cabinets, white cabinets, white backsplash and stainless steel appliances


 Heidi Caillier Design
brass hardware, old house, tudor house,

Example of a classic gray floor bathroom design in Seattle with purple walls, an undermount sink and white countertops
Example of a classic gray floor bathroom design in Seattle with purple walls, an undermount sink and white countertops
 Stephanie Russo Photography

View of the master bathroom which showcases custom marble shower and vanities.
Tuscan master marble tile black floor and double-sink alcove shower photo in San Francisco with shaker cabinets, medium tone wood cabinets, an undermount tub, white walls, an undermount sink, marble countertops, a hinged shower door and a built-in vanity
Tuscan master marble tile black floor and double-sink alcove shower photo in San Francisco with shaker cabinets, medium tone wood cabinets, an undermount tub, white walls, an undermount sink, marble countertops, a hinged shower door and a built-in vanity
 Carriage Lane Design-Build Inc.

Inspiration for a mid-sized transitional l-shaped ceramic tile and multicolored floor enclosed kitchen remodel in Toronto with an undermount sink, shaker cabinets, white cabinets, wood countertops, stainless steel appliances and an island
 Square Footage Inc.
Photos by Valerie Wilcox
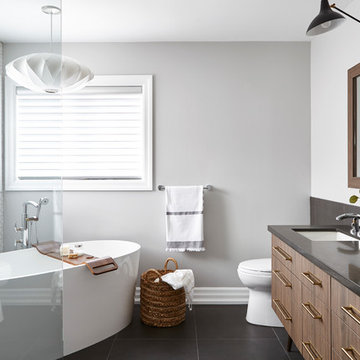
Trendy white tile black floor freestanding bathtub photo in Toronto with flat-panel cabinets, medium tone wood cabinets, gray walls, an undermount sink and black countertops
Trendy white tile black floor freestanding bathtub photo in Toronto with flat-panel cabinets, medium tone wood cabinets, gray walls, an undermount sink and black countertops

Sponsored
Sunbury, OH

J.Holderby - Renovations
Franklin County's Leading General Contractors - 2X Best of Houzz!
 Carrick Custom Home Design
FX Home Tours
Interior Design: Osmond Design

Inspiration for a large transitional u-shaped multicolored floor dedicated laundry room remodel in Salt Lake City with a farmhouse sink, recessed-panel cabinets, beige cabinets, beige walls, a stacked washer/dryer, white countertops and marble countertops
Inspiration for a large transitional u-shaped multicolored floor dedicated laundry room remodel in Salt Lake City with a farmhouse sink, recessed-panel cabinets, beige cabinets, beige walls, a stacked washer/dryer, white countertops and marble countertops
 Showcase Kitchens

3 ½ inch buildup Quartzite island countertop creates an industrial feel, while the window bench adds warmth while still maximizing space
Huge 1960s l-shaped medium tone wood floor and brown floor eat-in kitchen photo in New York with a farmhouse sink, beaded inset cabinets, white cabinets, quartzite countertops, white backsplash, porcelain backsplash, stainless steel appliances, an island and gray countertops
Huge 1960s l-shaped medium tone wood floor and brown floor eat-in kitchen photo in New York with a farmhouse sink, beaded inset cabinets, white cabinets, quartzite countertops, white backsplash, porcelain backsplash, stainless steel appliances, an island and gray countertops
 Warmington Residential
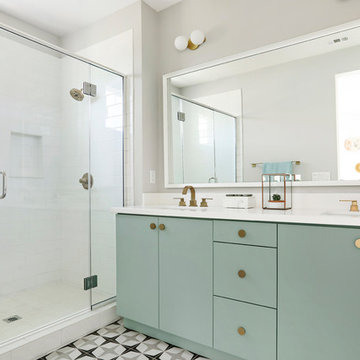
Plan 2 bathroom at The E.R.B. in Los Angeles. New Mixed-Use + Single Family Homes in Los Angeles.
Alcove shower - transitional master multicolored floor alcove shower idea in Los Angeles with flat-panel cabinets, an undermount sink, white countertops, gray walls and a hinged shower door
Alcove shower - transitional master multicolored floor alcove shower idea in Los Angeles with flat-panel cabinets, an undermount sink, white countertops, gray walls and a hinged shower door
37