
Search results for "Brass hardware" in Home Design Ideas
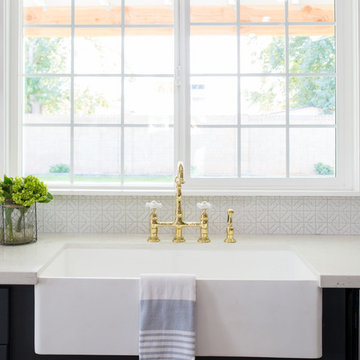
 Riad Tile

House of Hodges
Bathroom - mid-sized country cement tile floor and black floor bathroom idea in Houston with a two-piece toilet, white walls and a wall-mount sink
Bathroom - mid-sized country cement tile floor and black floor bathroom idea in Houston with a two-piece toilet, white walls and a wall-mount sink

 Duet Design Group
Powder Bathroom with Metallic Wallpaper, Photo by Eric Lucero Photo
Example of a mid-sized transitional powder room design in Denver with flat-panel cabinets, brown cabinets, gray walls, an undermount sink, marble countertops and white countertops
Example of a mid-sized transitional powder room design in Denver with flat-panel cabinets, brown cabinets, gray walls, an undermount sink, marble countertops and white countertops
Find the right local pro for your project

 Arazi Levine Design
Joyelle West
Inspiration for a mid-sized contemporary master dark wood floor and brown floor bedroom remodel in Boston with white walls and no fireplace
Inspiration for a mid-sized contemporary master dark wood floor and brown floor bedroom remodel in Boston with white walls and no fireplace
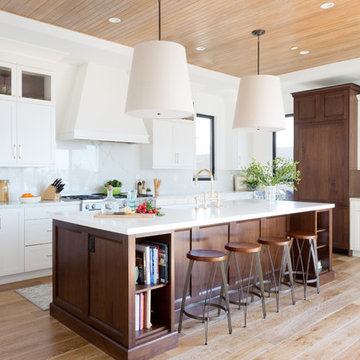
 Beach Kitchens, LLC
Woodmode Cabinetry.
Door Style: Bridgeport Recessed.
Finish: Nordic White Paint.
Island & Refrigerator: Linear Recessed in Walnut.
Open concept kitchen - transitional l-shaped light wood floor and beige floor open concept kitchen idea in Los Angeles with recessed-panel cabinets, white cabinets, white backsplash, marble backsplash, paneled appliances and an island
Open concept kitchen - transitional l-shaped light wood floor and beige floor open concept kitchen idea in Los Angeles with recessed-panel cabinets, white cabinets, white backsplash, marble backsplash, paneled appliances and an island
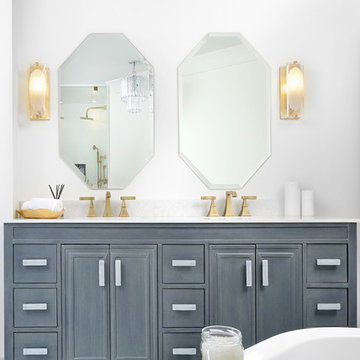
 Erica Gelman Design Inc.
Inspiration for a mid-sized transitional master marble floor and white floor bathroom remodel in Toronto with recessed-panel cabinets, gray cabinets, white walls, an undermount sink, a two-piece toilet, solid surface countertops and a hinged shower door



 Case Architects & Remodelers
Design Team: Allie Mann, Alexandria Hubbard, Hope Hassell, Elena Eskandari
Photography by: Stacy Zarin Goldberg
Small transitional l-shaped wet bar photo in DC Metro with gray backsplash, an undermount sink, raised-panel cabinets, beige cabinets and white countertops
Small transitional l-shaped wet bar photo in DC Metro with gray backsplash, an undermount sink, raised-panel cabinets, beige cabinets and white countertops

Example of a transitional u-shaped black floor kitchen design in Seattle with an undermount sink, shaker cabinets, gray cabinets, white backsplash, subway tile backsplash, stainless steel appliances and no island
 User
UserEnclosed kitchen - mid-sized traditional l-shaped dark wood floor and brown floor enclosed kitchen idea in Dallas with an undermount sink, recessed-panel cabinets, white cabinets, granite countertops, white backsplash, ceramic backsplash, white appliances, an island and multicolored countertops
 Inside Out Kitchens
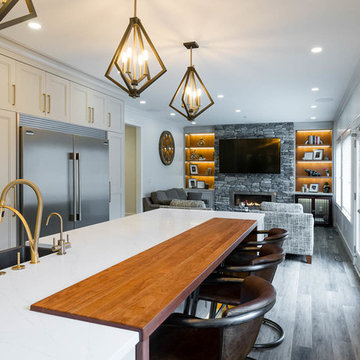
Eat-in kitchen - large transitional l-shaped dark wood floor and brown floor eat-in kitchen idea in Vancouver with a farmhouse sink, shaker cabinets, gray cabinets, quartz countertops, gray backsplash, marble backsplash, an island and white countertops

Sponsored
Columbus, OH

Wannemacher Interiors
Customized Award-Winning Interior Design Solutions in Franklin Cnty OH
 Inside Out Kitchens
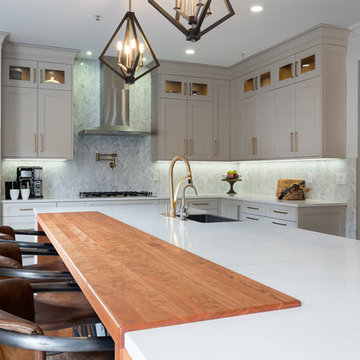
Eat-in kitchen - large transitional l-shaped dark wood floor and brown floor eat-in kitchen idea in Vancouver with a farmhouse sink, shaker cabinets, gray cabinets, quartz countertops, an island, white countertops, gray backsplash and marble backsplash
 User
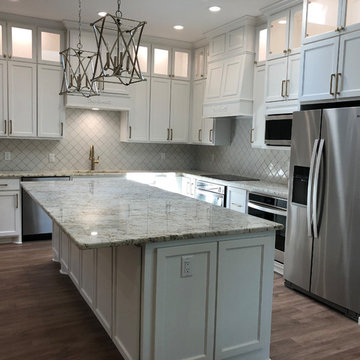
UserExample of a mid-sized classic l-shaped dark wood floor and brown floor enclosed kitchen design in Dallas with an undermount sink, recessed-panel cabinets, white cabinets, granite countertops, white backsplash, ceramic backsplash, white appliances, an island and multicolored countertops
 Inside Out Kitchens
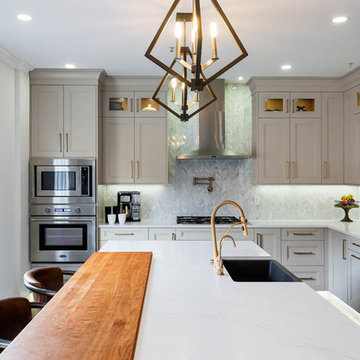
Example of a large transitional l-shaped dark wood floor and brown floor eat-in kitchen design in Vancouver with a farmhouse sink, shaker cabinets, gray cabinets, quartz countertops, an island, white countertops, gray backsplash and marble backsplash
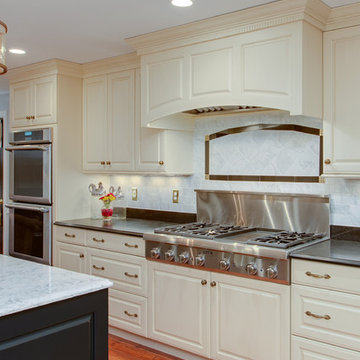
 Fay's Fine Cabinetry
Example of a huge transitional galley medium tone wood floor eat-in kitchen design in Boston with an undermount sink, raised-panel cabinets, distressed cabinets, quartz countertops, white backsplash, stone tile backsplash, stainless steel appliances and two islands

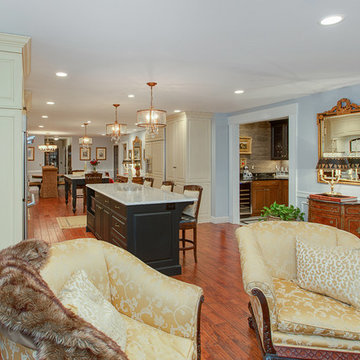 Fay's Fine Cabinetry
Huge transitional galley medium tone wood floor eat-in kitchen photo in Boston with an undermount sink, raised-panel cabinets, distressed cabinets, quartz countertops, white backsplash, stone tile backsplash, stainless steel appliances and two islands
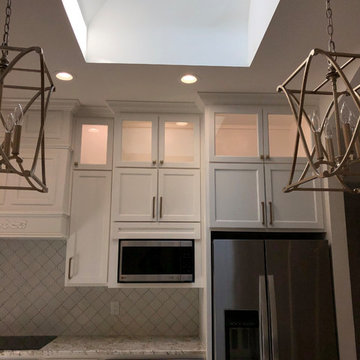 User
UserMid-sized elegant l-shaped dark wood floor and brown floor enclosed kitchen photo in Dallas with an undermount sink, recessed-panel cabinets, white cabinets, granite countertops, white backsplash, ceramic backsplash, white appliances, an island and multicolored countertops
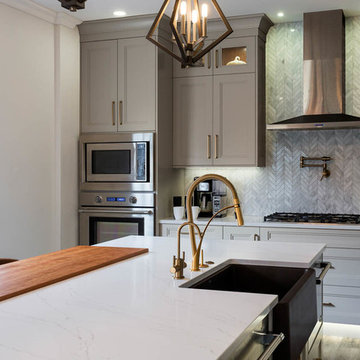 Inside Out Kitchens
Eat-in kitchen - large transitional l-shaped dark wood floor and brown floor eat-in kitchen idea in Vancouver with a farmhouse sink, shaker cabinets, gray cabinets, quartz countertops, an island, white countertops, gray backsplash and marble backsplash
52