
Search results for "Brass hardware" in Home Design Ideas
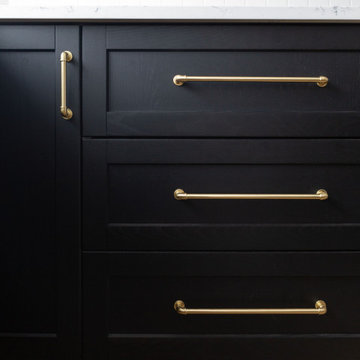
 LD&A
LD&AInspiration for a mid-sized modern l-shaped light wood floor and brown floor open concept kitchen remodel in Calgary with an undermount sink, shaker cabinets, black cabinets, quartz countertops, white backsplash, porcelain backsplash, stainless steel appliances, an island and white countertops
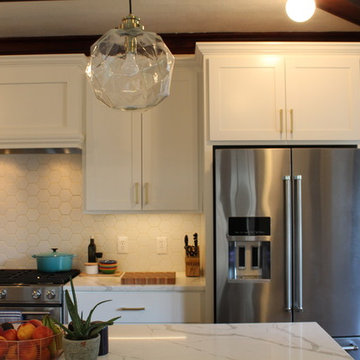
 Wes Edwin Design
Open concept kitchen - mid-sized contemporary galley dark wood floor and brown floor open concept kitchen idea in Kansas City with a farmhouse sink, shaker cabinets, stainless steel cabinets, quartz countertops, white backsplash, ceramic backsplash, stainless steel appliances, an island and white countertops
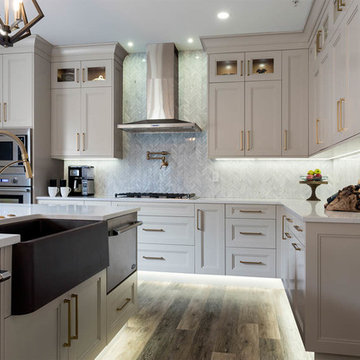
 Inside Out Kitchens
Example of a large transitional l-shaped dark wood floor and brown floor eat-in kitchen design in Vancouver with a farmhouse sink, shaker cabinets, gray cabinets, quartz countertops, an island, white countertops, gray backsplash and marble backsplash
Find the right local pro for your project

 Vicki Simon Interior Design
Exact cabinet details were replicated from the existing cabinets that were removed, including panel moulding and exposed hinges.
Enclosed kitchen - small traditional light wood floor and beige floor enclosed kitchen idea in Portland with a farmhouse sink, recessed-panel cabinets, green cabinets, wood countertops, gray backsplash, glass tile backsplash, stainless steel appliances, an island and beige countertops
Enclosed kitchen - small traditional light wood floor and beige floor enclosed kitchen idea in Portland with a farmhouse sink, recessed-panel cabinets, green cabinets, wood countertops, gray backsplash, glass tile backsplash, stainless steel appliances, an island and beige countertops
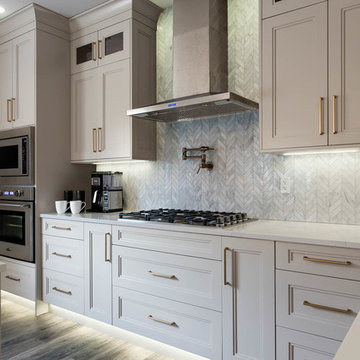 Inside Out Kitchens
Large transitional l-shaped dark wood floor and brown floor eat-in kitchen photo in Vancouver with a farmhouse sink, shaker cabinets, gray cabinets, quartz countertops, an island, white countertops, gray backsplash and marble backsplash
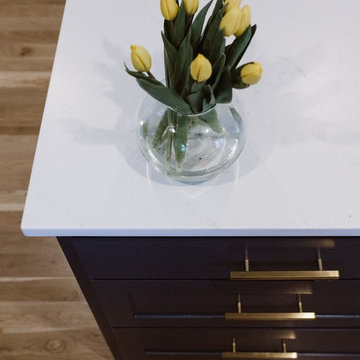 Wes Edwin Design
Brasstacks KC
Example of a mid-sized trendy l-shaped medium tone wood floor and brown floor enclosed kitchen design in Kansas City with an undermount sink, shaker cabinets, blue cabinets, solid surface countertops, multicolored backsplash, ceramic backsplash, stainless steel appliances, an island and white countertops
Example of a mid-sized trendy l-shaped medium tone wood floor and brown floor enclosed kitchen design in Kansas City with an undermount sink, shaker cabinets, blue cabinets, solid surface countertops, multicolored backsplash, ceramic backsplash, stainless steel appliances, an island and white countertops
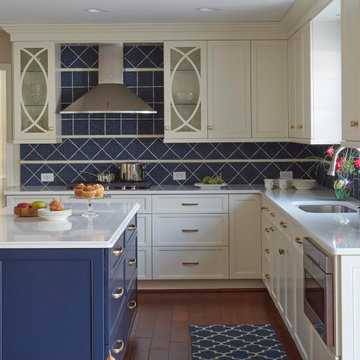
 AR Interiors
Inspiration for a mid-sized transitional l-shaped dark wood floor and brown floor eat-in kitchen remodel in Baltimore with an undermount sink, shaker cabinets, white cabinets, quartz countertops, blue backsplash, ceramic backsplash, stainless steel appliances, an island and white countertops


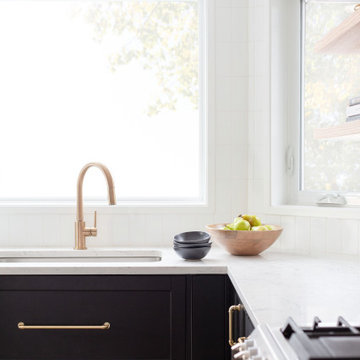 LD&A
LD&AOpen concept kitchen - mid-sized modern l-shaped light wood floor and brown floor open concept kitchen idea in Calgary with an undermount sink, shaker cabinets, black cabinets, quartz countertops, white backsplash, porcelain backsplash, stainless steel appliances, an island and white countertops
 Lloyd Architects
Photo: Mark Weinberg
Contractor/Interiors: The Fox Group
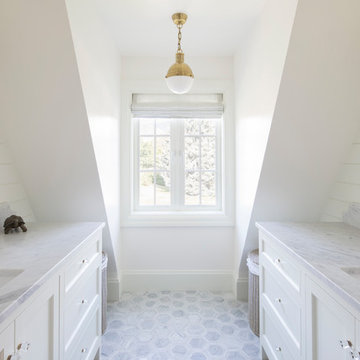
Inspiration for a mid-sized timeless kids' marble floor and gray floor bathroom remodel in Salt Lake City with white walls, beaded inset cabinets, white cabinets, an undermount sink and marble countertops
Inspiration for a mid-sized timeless kids' marble floor and gray floor bathroom remodel in Salt Lake City with white walls, beaded inset cabinets, white cabinets, an undermount sink and marble countertops


 AZL interiors

With tall ceilings, an impressive stone fireplace, and original wooden beams, this home in Glen Ellyn, a suburb of Chicago, had plenty of character and a style that felt coastal. Six months into the purchase of their home, this family of six contacted Alessia Loffredo and Sarah Coscarelli of ReDesign Home to complete their home’s renovation by tackling the kitchen.
“Surprisingly, the kitchen was the one room in the home that lacked interest due to a challenging layout between kitchen, butler pantry, and pantry,” the designer shared, “the cabinetry was not proportionate to the space’s large footprint and height. None of the house’s architectural features were introduced into kitchen aside from the wooden beams crossing the room throughout the main floor including the family room.” She moved the pantry door closer to the prepping and cooking area while converting the former butler pantry a bar. Alessia designed an oversized hood around the stove to counterbalance the impressive stone fireplace located at the opposite side of the living space.
She then wanted to include functionality, using Trim Tech‘s cabinets, featuring a pair with retractable doors, for easy access, flanking both sides of the range. The client had asked for an island that would be larger than the original in their space – Alessia made the smart decision that if it was to increase in size it shouldn’t increase in visual weight and designed it with legs, raised above the floor. Made out of steel, by Wayward Machine Co., along with a marble-replicating porcelain countertop, it was designed with durability in mind to withstand anything that her client’s four children would throw at it. Finally, she added finishing touches to the space in the form of brass hardware from Katonah Chicago, with similar toned wall lighting and faucet.

 The Lifestyle Lab
Smokey Blue Kitchen: A Blend of Classic Elegance and Modern Flair
This kitchen design showcases a harmonious balance of sophistication and warmth, where smokey blue cabinetry sets the tone for an inviting yet stylish space. Thoughtful details such as brass hardware and a striking black island create depth and visual interest, while natural stone countertops bring a touch of organic beauty.
Key Features of This Kitchen Design:
Smokey Blue Cabinets: The cabinetry’s soft, smoky blue color adds a layer of elegance and tranquility, making the kitchen feel welcoming and refined. This hue serves as the perfect backdrop for other design elements, exuding both charm and contemporary appeal.
Natural Stone Countertops: Luxurious, natural stone countertops with subtle veining offer durability and timeless beauty. Their organic patterns pair perfectly with the blue cabinets, adding texture and a natural touch that grounds the space.
Brass Hardware: Polished brass handles and knobs introduce warmth and a hint of luxury, standing out against the smokey blue and complementing the black island. The brass accents elevate the overall design and tie in seamlessly with transitional or traditional styles.
Black Island: The bold, black island serves as a dramatic centerpiece, providing a striking contrast to the softer tones of the surrounding cabinets. This focal point not only enhances the color palette but also adds a touch of modernity.
Pops of Color: Thoughtfully chosen decorative elements, patterned textiles, add personality and liveliness without overpowering the sophisticated color scheme.
Glass Elegance: Glass-front cabinets or pendant lights with glass detailing contribute to an airy, open feel while adding a touch of refinement. These elements subtly reflect light and elevate the kitchen’s ambiance.
This smokey blue kitchen is a masterful blend of classic and contemporary design. The use of brass hardware, natural stone, and a bold black island alongside glass details creates a space that is not only elegant but also rich with character and warmth.
 KitchenLab Interiors
Michael Alan Kaskel

Inspiration for a transitional l-shaped multicolored floor kitchen remodel in Chicago with a farmhouse sink, shaker cabinets, blue cabinets, white backsplash, subway tile backsplash and an island
Inspiration for a transitional l-shaped multicolored floor kitchen remodel in Chicago with a farmhouse sink, shaker cabinets, blue cabinets, white backsplash, subway tile backsplash and an island

 User
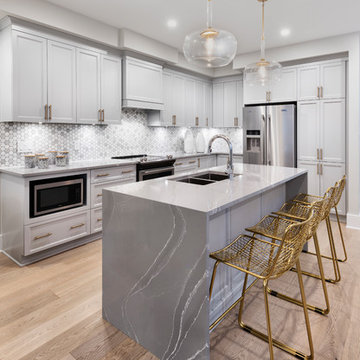
UserInspiration for a transitional l-shaped light wood floor and beige floor kitchen remodel in Ottawa with an undermount sink, shaker cabinets, white cabinets, gray backsplash, stainless steel appliances, an island and gray countertops
 Sandcastle Homes
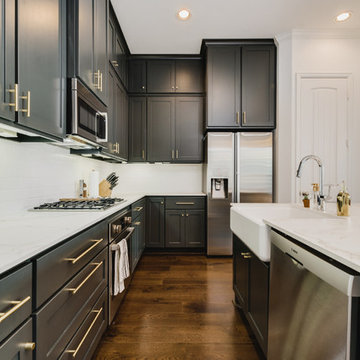
Transitional l-shaped dark wood floor and brown floor kitchen photo in Houston with a farmhouse sink, shaker cabinets, gray cabinets, white backsplash, stainless steel appliances, an island and white countertops
 Wolde Flooring
photography by Cynthia Walker Photography

Mid-sized country master gray tile and marble tile cement tile floor and gray floor bathroom photo in Other with flat-panel cabinets, dark wood cabinets, gray walls, an undermount sink, marble countertops, a hinged shower door and white countertops
Mid-sized country master gray tile and marble tile cement tile floor and gray floor bathroom photo in Other with flat-panel cabinets, dark wood cabinets, gray walls, an undermount sink, marble countertops, a hinged shower door and white countertops
 Allison Lind Interiors
Wynne H Earle Photography
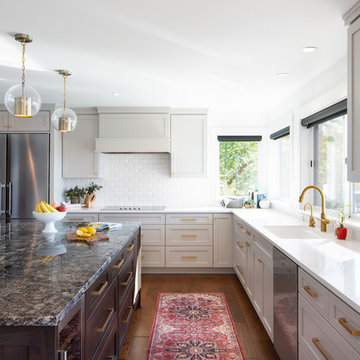
Eat-in kitchen - large transitional l-shaped dark wood floor and brown floor eat-in kitchen idea in Seattle with shaker cabinets, gray cabinets, granite countertops, white backsplash, subway tile backsplash, stainless steel appliances, an island and gray countertops
Eat-in kitchen - large transitional l-shaped dark wood floor and brown floor eat-in kitchen idea in Seattle with shaker cabinets, gray cabinets, granite countertops, white backsplash, subway tile backsplash, stainless steel appliances, an island and gray countertops

Sponsored
Sunbury, OH

J.Holderby - Renovations
Franklin County's Leading General Contractors - 2X Best of Houzz!

Large minimalist open concept light wood floor and brown floor living room photo in Dallas with white walls, a hanging fireplace, a plaster fireplace and a wall-mounted tv
 Riad Tile
House of Hodges

Bathroom - mid-sized country cement tile floor and black floor bathroom idea in Houston with a two-piece toilet, white walls and a wall-mount sink
Bathroom - mid-sized country cement tile floor and black floor bathroom idea in Houston with a two-piece toilet, white walls and a wall-mount sink
51