
Search results for "Braxton" in Home Design Ideas

 Donald A. Gardner Architects
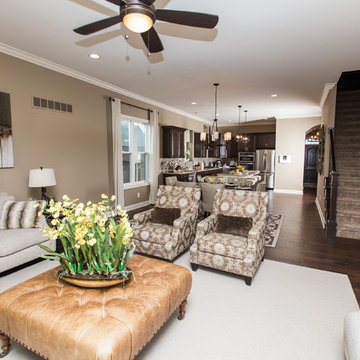
This two-story Craftsman home welcomes with a stunning curved staircase in the foyer, opposite a study/bedroom. The great room, kitchen, and dining room are open and surrounded by windows for rear and side views. The master suite includes a bayed sitting area, two walk-in closets, a linen closet, and a spacious bathroom. The upstairs is open to below, with two bedrooms sharing a Jack-and-Jill bathroom and an oversized bonus room.

 Donald A. Gardner Architects
This two-story Craftsman home welcomes with a stunning curved staircase in the foyer, opposite a study/bedroom. The great room, kitchen, and dining room are open and surrounded by windows for rear and side views. The master suite includes a bayed sitting area, two walk-in closets, a linen closet, and a spacious bathroom. The upstairs is open to below, with two bedrooms sharing a Jack-and-Jill bathroom and an oversized bonus room.
Find the right local pro for your project




 Bankside Design Studio
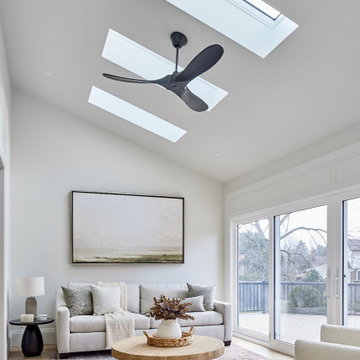
This sunroom received a much-needed refresh with a brighter, more open design. A large glass sliding door maximizes natural light and creates a seamless connection to the outdoors, while new skylights draw the eye upward, enhancing both daylighting and the perception of ceiling height. The result is an airy, inviting space that feels expansive and grounded in nature.
 Bankside Design Studio
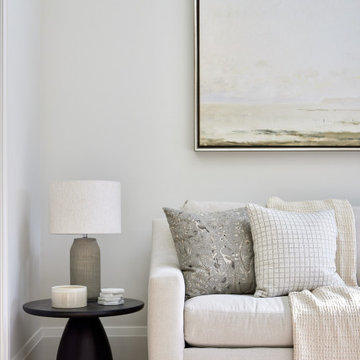
This sunroom is a bright, airy space featuring warm-toned furniture and a natural color palette that creates a cozy, inviting atmosphere. The cool-toned couch and side table provide a subtle contrast, balancing the warmth from the sunlight and adding depth to the overall design.





 Joybird
Braxton Sectional in Taylor Felt Grey - https://joybird.com/sectionals/braxton-sectional/
Braxton Chairs in Taylor Felt Grey - https://joybird.com/chairs/braxton-chair/

8