
Search results for "Braxton" in Home Design Ideas

 Oak Hill Architects
Kids' bedroom - bedroom coastal gender-neutral medium tone wood floor and brown floor kids' bedroom idea in Boston with white walls

 Highland Builders LLC
Powder room with glam geometric wallpaper complimented with a vessel sink rustic vanity with riveted hardware. Counter top is quartz Viatera - Truffle. Mirror framed wall mirror.
Ryan Hainey
 Bankside Design Studio
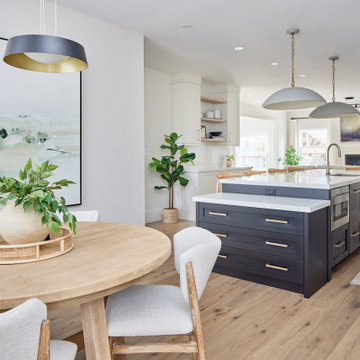
Adjacent to this thoughtfully designed kitchen—where dark wood cabinetry contrasts with crisp white cabinets and brass accents add warmth and character—a casual dining area contributes to the open-concept layout. This seamless extension enhances the flow of the space, making it ideal for everyday living and entertaining.
Find the right local pro for your project
 Lori Fleet Interiors, LLC
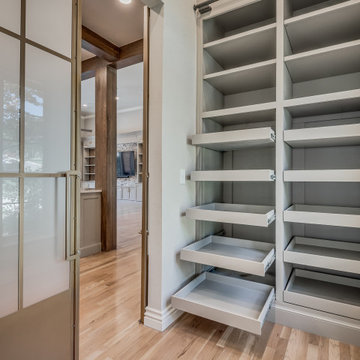
Huge light wood floor kitchen pantry photo in Oklahoma City with gray cabinets
 Lori Fleet Interiors, LLC
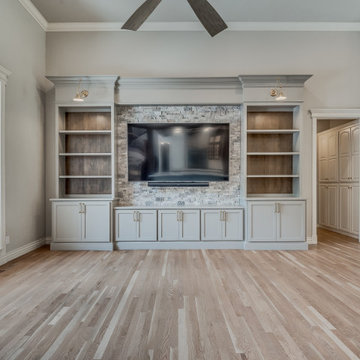
Example of a large open concept light wood floor living room design in Oklahoma City with gray walls and a media wall
 Lori Fleet Interiors, LLC
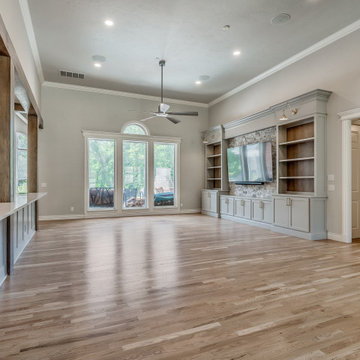
Large open concept light wood floor living room photo in Oklahoma City with gray walls and a media wall

 Halifax Homes
A view of our Chelsea A, Brighton A, and Braxton B exteriors in Cross Creek Estates, Freeport, FL.
Inspiration for a mid-sized craftsman yellow one-story concrete fiberboard exterior home remodel in Miami
Inspiration for a mid-sized craftsman yellow one-story concrete fiberboard exterior home remodel in Miami

 Donald A. Gardner Architects
This two-story Craftsman home welcomes with a stunning curved staircase in the foyer, opposite a study/bedroom. The great room, kitchen, and dining room are open and surrounded by windows for rear and side views. The master suite includes a bayed sitting area, two walk-in closets, a linen closet, and a spacious bathroom. The upstairs is open to below, with two bedrooms sharing a Jack-and-Jill bathroom and an oversized bonus room.
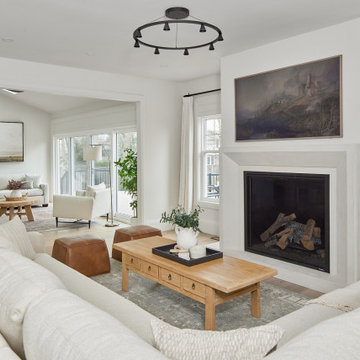 Bankside Design Studio
This living room features an open-concept design that flows seamlessly from the kitchen through the rest of the home. The warm-toned flooring adds coziness and depth, while the monochrome fireplace and mantel lend a clean, elegant touch. The space is both stylish and durable—perfect for everyday family living.
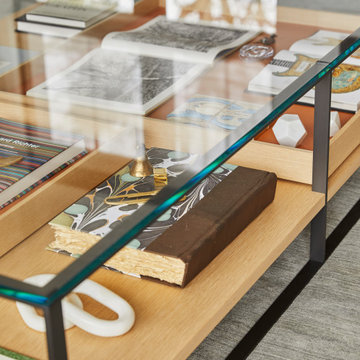

 Donald A. Gardner Architects
This two-story Craftsman home welcomes with a stunning curved staircase in the foyer, opposite a study/bedroom. The great room, kitchen, and dining room are open and surrounded by windows for rear and side views. The master suite includes a bayed sitting area, two walk-in closets, a linen closet, and a spacious bathroom. The upstairs is open to below, with two bedrooms sharing a Jack-and-Jill bathroom and an oversized bonus room.
 Donald A. Gardner Architects
This two-story Craftsman home welcomes with a stunning curved staircase in the foyer, opposite a study/bedroom. The great room, kitchen, and dining room are open and surrounded by windows for rear and side views. The master suite includes a bayed sitting area, two walk-in closets, a linen closet, and a spacious bathroom. The upstairs is open to below, with two bedrooms sharing a Jack-and-Jill bathroom and an oversized bonus room.

 alairhomesdecatur
Photography by Jeff Herr
Example of a classic entryway design in Atlanta with a medium wood front door
Example of a classic entryway design in Atlanta with a medium wood front door

 John Joyce dba JOMXarchitecture
jennifer ames
Example of a mid-sized classic master white tile and mosaic tile marble floor freestanding bathtub design in Chicago with white walls
Example of a mid-sized classic master white tile and mosaic tile marble floor freestanding bathtub design in Chicago with white walls
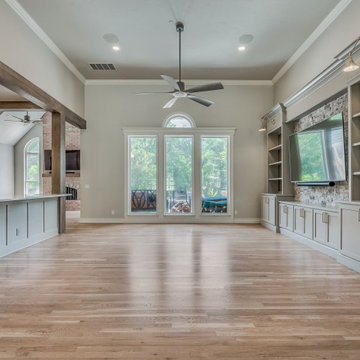 Lori Fleet Interiors, LLC
Example of a large open concept light wood floor living room design in Oklahoma City with gray walls and a media wall
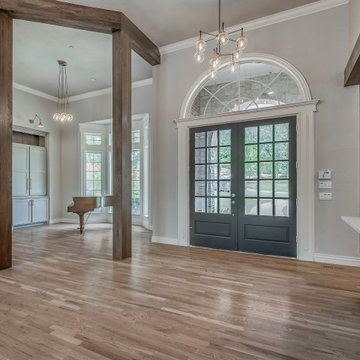 Lori Fleet Interiors, LLC
Inspiration for a light wood floor foyer remodel in Oklahoma City with gray walls and a black front door
 Donald A. Gardner Architects
This two-story Craftsman home welcomes with a stunning curved staircase in the foyer, opposite a study/bedroom. The great room, kitchen, and dining room are open and surrounded by windows for rear and side views. The master suite includes a bayed sitting area, two walk-in closets, a linen closet, and a spacious bathroom. The upstairs is open to below, with two bedrooms sharing a Jack-and-Jill bathroom and an oversized bonus room.
 Donald A. Gardner Architects
This two-story Craftsman home welcomes with a stunning curved staircase in the foyer, opposite a study/bedroom. The great room, kitchen, and dining room are open and surrounded by windows for rear and side views. The master suite includes a bayed sitting area, two walk-in closets, a linen closet, and a spacious bathroom. The upstairs is open to below, with two bedrooms sharing a Jack-and-Jill bathroom and an oversized bonus room.


12