
Search results for "Breakfast bench" in Home Design Ideas
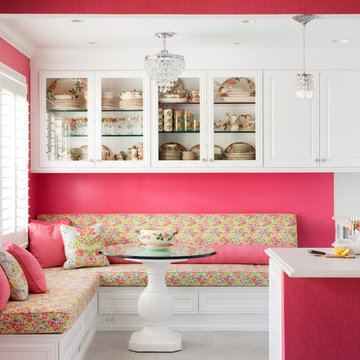
 Case Architects & Remodelers
Project Developer Jim Wrenn http://www.houzz.com/pro/jwrenn1/jim-wrenn-case-design-remodeling-inc
Designer Stephanie Dickens http://www.houzz.com/pro/sdickens1/stephanie-dickens-case-design-remodeling-inc
Project Manager Rich Gettys
Photography by Stacy Zarin Goldberg

 Q Construction
Werner Straube Photography
Trendy eat-in kitchen photo in Chicago with a single-bowl sink, white cabinets, granite countertops, white backsplash and subway tile backsplash
Trendy eat-in kitchen photo in Chicago with a single-bowl sink, white cabinets, granite countertops, white backsplash and subway tile backsplash

 James Wagman Architect, LLC
Photo: Sean Litchfield
Example of a trendy dark wood floor dining room design in New York with multicolored walls
Example of a trendy dark wood floor dining room design in New York with multicolored walls
Find the right local pro for your project

 Ryan Street Architects

Breakfast nook - contemporary medium tone wood floor, brown floor and wood ceiling breakfast nook idea in Dallas with white walls and no fireplace
 User

UserInspiration for a mid-sized transitional medium tone wood floor and brown floor great room remodel in DC Metro with white walls
 Jute Interior Design
Photo- Lisa Romerein
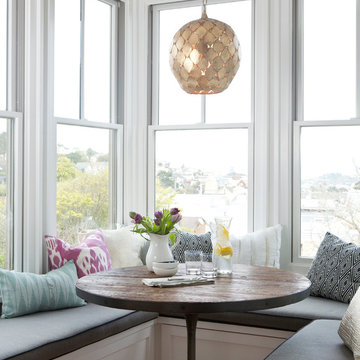
Great room - mediterranean medium tone wood floor and brown floor great room idea in San Francisco with white walls
Great room - mediterranean medium tone wood floor and brown floor great room idea in San Francisco with white walls
 Braun + Adams Interiors
Vivian Johnson
Dining room - small transitional dining room idea in San Francisco
Dining room - small transitional dining room idea in San Francisco

Sponsored
Sunbury, OH

J.Holderby - Renovations
Franklin County's Leading General Contractors - 2X Best of Houzz!

 HAVEN design+building llc
KITCHEN GREATROOM ADDITION, Vermont:
This 336 sq. ft. addition was the answer to our clients' dream of having a great cooking space and dining area that allowed them to take advantage of the gorgeous meadow/mountain views unique to this site. Originally built as a "starter home" the dwelling was lacking in natural light, and access to the available vista. Being an avid gardener and natural foods cook, our client needed a kitchen upgrade, food preparation space and lots of storage.
In the renovation the old kitchen space became a mudroom/laundry room and pantry, providing functionality that was previously unavailable in the small home.
The simple shaker cabinets and farmhouse style windows work perfectly with the country setting. The , Viking cooktop, and pop-up vent, corner banquette, and many cabinetry storage units were just a few of the carefully planned features that allowed us to make the best use of the modest space while keeping views free and clear.
This 336 sq. ft. addition was the answer to our clients' dream of having a great cooking space and dining area that allowed them to take advantage of the gorgeous meadow/mountain views unique to this site. Originally built as a "starter home" the dwelling was lacking in natural light, and access to the available vista. Being an avid gardener and natural foods cook, our client needed a kitchen upgrade, food preparation space and lots of storage.
In the renovation the old kitchen space became a mudroom/laundry room and pantry, providing functionality that was previously unavailable in the small home.
The simple shaker cabinets and farmhouse style windows work perfectly with the country setting. The , Viking cooktop, and pop-up vent, corner banquette, and many cabinetry storage units were just a few of the carefully planned features that allowed us to make the best use of the modest space while keeping views free and clear.

 Factor Design Build
This 1912 traditional style house sits on the edge of Cheesman Park with four levels that needed updating to better suit the young family’s needs.
A custom wine room was constructed on the lower level to accommodate an area for entertaining guests. The main level was divided into a smaller family room area with a double door opening into the formal living room. The kitchen and butler’s pantry were combined and remodeled for better function.
The second level master bathroom was relocated and created out of an adjacent bedroom, incorporating an existing fireplace and Juliet balcony that looks out to the park.
A new staircase was constructed on the third level as a continuation of the grand staircase in the center of the house. A gathering and play space opens off the stairs and connects to the third-floor deck. A Jill & Jill bathroom remodel was constructed between the girls’ rooms.
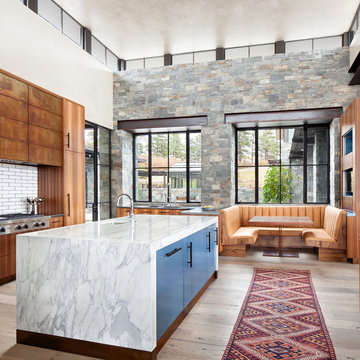
Example of a trendy light wood floor eat-in kitchen design in Denver with an undermount sink, flat-panel cabinets, blue cabinets, white backsplash, subway tile backsplash, stainless steel appliances and an island
 SHM Architects

Dining room - transitional light wood floor and beige floor dining room idea in Dallas
 Sashya Thind
Photography: Joyelle West

Inspiration for a small contemporary light wood floor dining room remodel in Boston with white walls and no fireplace
Inspiration for a small contemporary light wood floor dining room remodel in Boston with white walls and no fireplace
 Amy Kartheiser Design
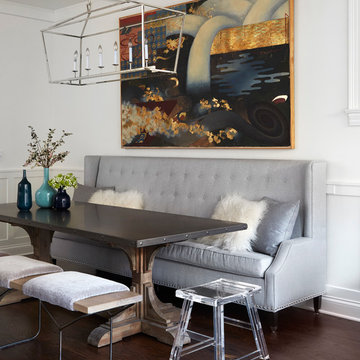
Kitchen/dining room combo - mid-sized traditional dark wood floor kitchen/dining room combo idea in Chicago with white walls

Sponsored
Fredericksburg, OH

High Point Cabinets
Columbus' Experienced Custom Cabinet Builder | 4x Best of Houzz Winner
 Elite Design Group
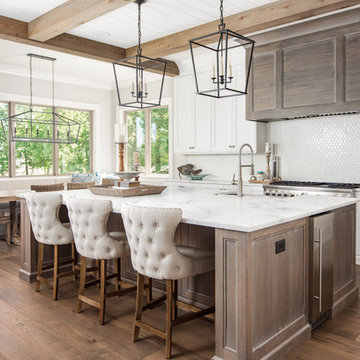
Beach style medium tone wood floor eat-in kitchen photo in Charlotte with shaker cabinets, white cabinets, white backsplash, stainless steel appliances, an island and white countertops
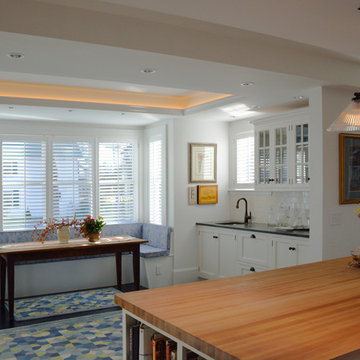
 David Matero Architecture
Breakfast nook, wet bar and a butcher block island
Example of a classic eat-in kitchen design in Portland Maine with shaker cabinets, wood countertops, white cabinets, an undermount sink, white backsplash and subway tile backsplash
Example of a classic eat-in kitchen design in Portland Maine with shaker cabinets, wood countertops, white cabinets, an undermount sink, white backsplash and subway tile backsplash

 JH Custom Builders
Open concept kitchen - contemporary medium tone wood floor open concept kitchen idea in Charlotte with an undermount sink, open cabinets, white cabinets, stainless steel appliances and an island

 Ann Brown
Inspiration for a large timeless medium tone wood floor and brown floor kitchen/dining room combo remodel in San Francisco with yellow walls

Sponsored
Columbus, OH

Hope Restoration & General Contracting
Columbus Design-Build, Kitchen & Bath Remodeling, Historic Renovations

 Elise Som
Thomas Loof
Example of a mid-sized transitional dark wood floor kitchen/dining room combo design in New York with white walls and no fireplace
Example of a mid-sized transitional dark wood floor kitchen/dining room combo design in New York with white walls and no fireplace

 Brothers Building Company Inc
Photo Credit: Susan Teare
Eat-in kitchen - mid-sized modern l-shaped concrete floor and gray floor eat-in kitchen idea in Burlington with an island, an undermount sink, stainless steel appliances, shaker cabinets, light wood cabinets, granite countertops, gray backsplash and stone slab backsplash
Eat-in kitchen - mid-sized modern l-shaped concrete floor and gray floor eat-in kitchen idea in Burlington with an island, an undermount sink, stainless steel appliances, shaker cabinets, light wood cabinets, granite countertops, gray backsplash and stone slab backsplash
37