
Search results for "Breaking" in Home Design Ideas

 Crystal Blackshaw Interiors
Trendy medium tone wood floor, brown floor and wallpaper bedroom photo in Chicago with green walls


Find the right local pro for your project



 Newschool Builders LLC
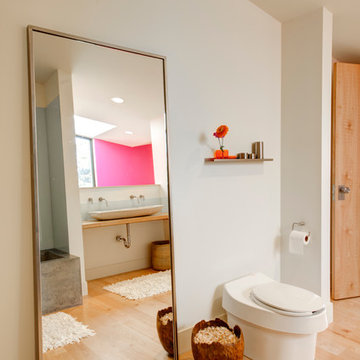
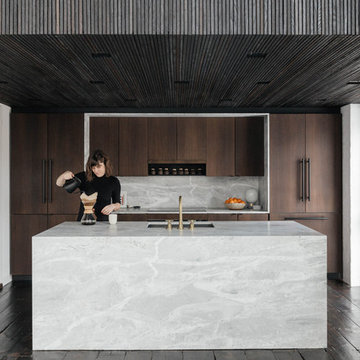
Embracing the natural elements of this circa 1960’s Condo development in Stowe Vermont was a priority for our clients. We worked closely with a great design team and our clients to create this simple, but beautiful minimalist retreat. Our clients, both authors, wanted a place to withdraw from the endless distractions and fast pace rhythms of the city. Custom made cabinets, bookshelves and built ins helped off set the sandblasted CMU block walls and ground concrete floors. A beautiful handcrafted stairwell was a center piece connecting the three floors. A handcrafted integrated concrete sink in the master is was another testament to the mixed mediums used to create this space. We embraced exposed conduit and commercial grade light fixtures throughout which helped add to the overall minimalist feel of the space. There is a beautiful rawness to this project which everyone came to admire.
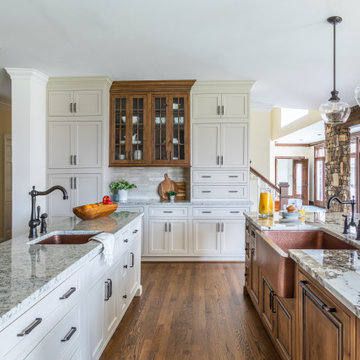
 SR Design Group, Inc.
Example of a classic u-shaped dark wood floor and brown floor kitchen design in Other with a farmhouse sink, shaker cabinets, white cabinets, two islands and gray countertops
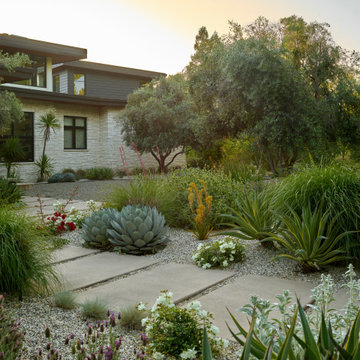
 Shades Of Green Landscape Architecture
Photo of a southwestern drought-tolerant and desert front yard concrete paver and metal fence landscaping in Sacramento for summer.

 Equiterra Regenerative Design
Patrick Coulie Photography
Small trendy u-shaped concrete floor kitchen photo in Albuquerque with an undermount sink, flat-panel cabinets, light wood cabinets, blue backsplash, glass tile backsplash, stainless steel appliances and no island
Small trendy u-shaped concrete floor kitchen photo in Albuquerque with an undermount sink, flat-panel cabinets, light wood cabinets, blue backsplash, glass tile backsplash, stainless steel appliances and no island

 Archetype Architecture
Inspiration for a contemporary light wood floor and beige floor dining room remodel in New York with gray walls

 hoist.
EUGENE MICHEL PHOTOGRAPH
Family room - contemporary open concept concrete floor and gray floor family room idea in Seattle with white walls, a ribbon fireplace, a concrete fireplace and a wall-mounted tv
Family room - contemporary open concept concrete floor and gray floor family room idea in Seattle with white walls, a ribbon fireplace, a concrete fireplace and a wall-mounted tv

 CORE Landscape
Corten steel and gravel walkway behind fireplace to access play area and back of house.
This is an example of a mid-century modern landscaping in Atlanta.
This is an example of a mid-century modern landscaping in Atlanta.
 Shelter Residential
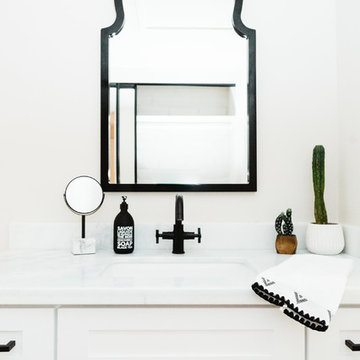
Transitional bathroom photo in San Diego with shaker cabinets, white cabinets, white walls and an undermount sink



 Tracey Stephens Design, LLC
Wing Wong, Memories TTL
Example of a mid-sized eclectic home design design in New York
Example of a mid-sized eclectic home design design in New York

 Sage Kitchen & Bath Design

Example of a large trendy single-wall dark wood floor eat-in kitchen design in St Louis with an undermount sink, shaker cabinets, dark wood cabinets, granite countertops, multicolored backsplash, stainless steel appliances and an island
 MOTIF Design Solutions, LLC

This cozy kitchen nook is a great location to sip a hot tea and enjoy breakfast while catching up on the day's news. Transitional in style architecturally, it is embellished with items from the owner's art collection, fabrics from Spain, a custom made table, bench cushions, and window coverings.

 Hoskins Interior Design
Color drench, Pink Office, Salmon Office, Moody Office, Sleeper Sofa Guest Bedroom Office Combination, Color Block Drapery, Built-ins around Sofa
Inspiration for a transitional living room remodel in Indianapolis
Inspiration for a transitional living room remodel in Indianapolis
 R.A.Hoffman Architects, Inc.
Builder: Pohlig

Inspiration for a huge craftsman three-story exterior home remodel in Philadelphia
Inspiration for a huge craftsman three-story exterior home remodel in Philadelphia
10