
Search results for "Breaking" in Home Design Ideas

 KD Landscape
The eyebrow beds of Pachysandra and Polygonatum define the spaces and blend quietly with the bluestone.
Photo of a traditional shade backyard stone garden path in Chicago for summer.
Photo of a traditional shade backyard stone garden path in Chicago for summer.

 Tracey Stephens Design, LLC
Wing Wong, Memories TTL
Enclosed kitchen - mid-sized eclectic medium tone wood floor enclosed kitchen idea in New York with a farmhouse sink, shaker cabinets, white cabinets, quartz countertops, multicolored backsplash, stainless steel appliances and no island
Enclosed kitchen - mid-sized eclectic medium tone wood floor enclosed kitchen idea in New York with a farmhouse sink, shaker cabinets, white cabinets, quartz countertops, multicolored backsplash, stainless steel appliances and no island

 Seed Studio Landscape Design
image: Travis Rhoads Photography
Inspiration for a small contemporary shade side yard stone formal garden in San Francisco.
Inspiration for a small contemporary shade side yard stone formal garden in San Francisco.
Find the right local pro for your project



 Voce Di ID
Example of a mid-sized cottage formal beige floor and light wood floor living room design in New York with white walls, a standard fireplace and a stone fireplace
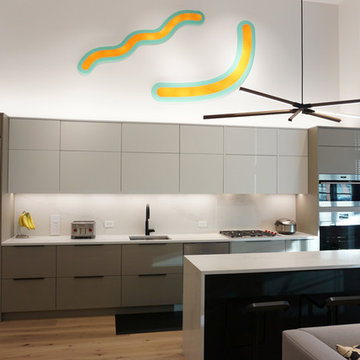
 INSPIRED KITCHEN DESIGN
To ensure her under cabinet lighting wasn’t visible, Charmaine selected IKEA’s cabinet lighting system. She explains: “Our upper cabinet door fronts are slightly longer than the actual cabinet. There’s a lip where you can open and close the cabinet. We decided to do this because the lip covered the under cabinet lighting. We love the lighting system and it’s definitely worth it because of its cost.”





 Dave Fox Design Build Remodelers
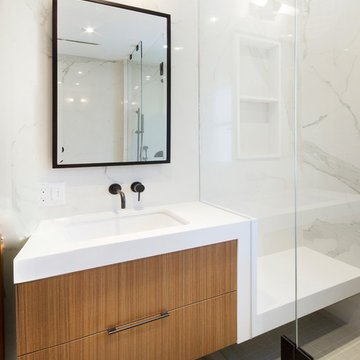
Bathroom Concept - White subway tile, walk-in shower, teal ceiling, white small bathroom in Columbus
Inspiration for a small transitional master white tile and subway tile marble floor bathroom remodel in Columbus with a console sink
Inspiration for a small transitional master white tile and subway tile marble floor bathroom remodel in Columbus with a console sink

 Modern-Shed
Dominic Bonuccelli
Inspiration for a mid-sized modern detached studio / workshop shed remodel in Seattle
Inspiration for a mid-sized modern detached studio / workshop shed remodel in Seattle

 Joan Heaton Architects
Jim Westphalen
Example of a large minimalist formal and open concept medium tone wood floor and brown floor living room design in Burlington with brown walls and no tv
Example of a large minimalist formal and open concept medium tone wood floor and brown floor living room design in Burlington with brown walls and no tv

 Tim Barber Architects
Photography by Laura Hull.
Inspiration for a small transitional foyer remodel in Los Angeles
Inspiration for a small transitional foyer remodel in Los Angeles







 Gordon Tobey Developments

Evening shot of this mountain-craftsman style home in Brighton, Ontario
Photo by © Daniel Vaughan (vaughangroup.ca)
Large craftsman gray two-story mixed siding exterior home idea in Toronto with a hip roof
Large craftsman gray two-story mixed siding exterior home idea in Toronto with a hip roof
 AV Awakenings

Don't you wish you could workout at this home gym complete with a 4K Ultra HDTV and a surround sound system? I know I do.
Example of a trendy home gym design in Portland
Example of a trendy home gym design in Portland

 Reveal Design LLC
 This front yard had to also act as a clients back yard. The existing back yard is a ravine, so there is little room to functionally use it. This created a design element to create a sense of space/privacy while also allowing the Mid Century Modern Architecture to shine through. (and keep the feel of a front yard)
We used concrete walls to break up the rooms, and guide people into the front entrance. We added IPE details on the wall and planters to soften the concrete, and Ore Inc aluminum containers with a rust finish to frame the entrance. The Aspen trees break the horizontal plane and are lit up at night, further defining the front yard. All the trees are on color lights and have the ability to change at the click of a button for both holidays, and seasonal accents. The slate chip beds keep the bed lines clean and clearly define the planting ares versus the lawn areas. The walkway is one monolithic pour that mimics the look of large scale pavers, with the added function of smooth,set-in-place, concrete.
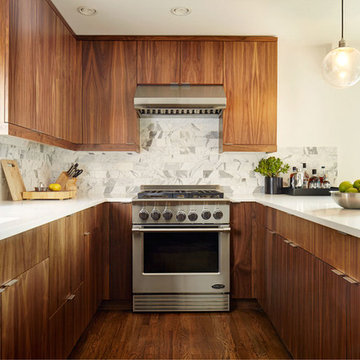
 Michelle Dirkse Interior Design
MORE PHOTOS ON WEBSITE
Photos by Alex Hayden
Inspiration for a modern medium tone wood floor kitchen remodel in Seattle with an undermount sink, flat-panel cabinets, medium tone wood cabinets, quartzite countertops, white backsplash, stone tile backsplash, stainless steel appliances and a peninsula
Inspiration for a modern medium tone wood floor kitchen remodel in Seattle with an undermount sink, flat-panel cabinets, medium tone wood cabinets, quartzite countertops, white backsplash, stone tile backsplash, stainless steel appliances and a peninsula
19