
Search results for "Breaking" in Home Design Ideas
 JS Interiors LLC


Eclectic freestanding desk light wood floor, beige floor and wallpaper home office photo in Nashville with multicolored walls

 ZeroEnergy Design

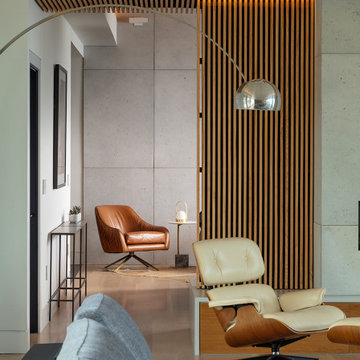
Living room - large contemporary open concept light wood floor, beige floor and wood wall living room idea in Other with white walls and a ribbon fireplace
Find the right local pro for your project
 Maria Killam
Tracey Ayton Photography
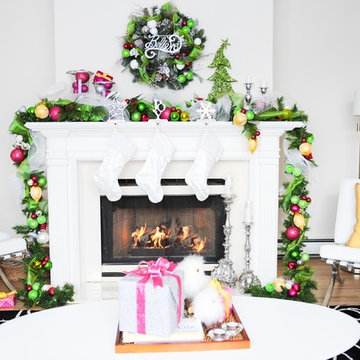
Example of a transitional living room design in Vancouver with a standard fireplace
Example of a transitional living room design in Vancouver with a standard fireplace
 rho architects
Christopher Bell
http://christopher-bell.com/
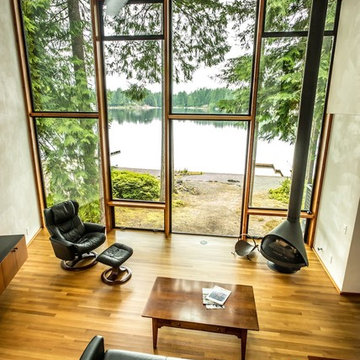
Example of a trendy medium tone wood floor living room design in Seattle with white walls and a wood stove
Example of a trendy medium tone wood floor living room design in Seattle with white walls and a wood stove

 Home Carpet One

Chevron Wall tile brings class and elegance to any space with this white bodied wall tile. Add a quiet interest to a space without needing to introduce contrasting color. Combine with hexagon and 3D decors to create a seamless look in a matt or gloss finish. Ideal for bathroom and kitchens to create an impact to smaller spaces
We stock chevron wall tiles at our showroom Home Carpet One in Chicago.

 Elaine Musiwa
Photo: Elaine Musiwa © 2015 Houzz
Inspiration for an eclectic home design remodel in New York
Inspiration for an eclectic home design remodel in New York
 Reveal Design LLC

This front yard had to also act as a clients back yard. The existing back yard is a ravine, so there is little room to functionally use it. This created a design element to create a sense of space/privacy while also allowing the Mid Century Modern Architecture to shine through. (and keep the feel of a front yard)
We used concrete walls to break up the rooms, and guide people into the front entrance. We added IPE details on the wall and planters to soften the concrete, and Ore Inc aluminum containers with a rust finish to frame the entrance. The Aspen trees break the horizontal plane and are lit up at night, further defining the front yard. All the trees are on color lights and have the ability to change at the click of a button for both holidays, and seasonal accents. The slate chip beds keep the bed lines clean and clearly define the planting ares versus the lawn areas. The walkway is one monolithic pour that mimics the look of large scale pavers, with the added function of smooth,set-in-place, concrete.
 Ginkgo Leaf Studio

A sitting area with a fountain was created off the side of the patio.
Renn Kuhnen Photography
Inspiration for a large timeless backyard stone patio fountain remodel in Chicago
Inspiration for a large timeless backyard stone patio fountain remodel in Chicago
 Reveal Design LLC
This front yard had to also act as a clients back yard. The existing back yard is a ravine, so there is little room to functionally use it. This created a design element to create a sense of space/privacy while also allowing the Mid Century Modern Architecture to shine through. (and keep the feel of a front yard)
We used concrete walls to break up the rooms, and guide people into the front entrance. We added IPE details on the wall and planters to soften the concrete, and Ore Inc aluminum containers with a rust finish to frame the entrance. The Aspen trees break the horizontal plane and are lit up at night, further defining the front yard. All the trees are on color lights and have the ability to change at the click of a button for both holidays, and seasonal accents. The slate chip beds keep the bed lines clean and clearly define the planting ares versus the lawn areas. The walkway is one monolithic pour that mimics the look of large scale pavers, with the added function of smooth,set-in-place, concrete.
 Trish Herson Interiors
Phillip Ellis
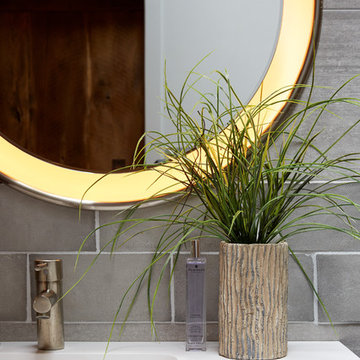
Bathroom - large contemporary master beige tile, gray tile and multicolored tile ceramic tile bathroom idea in New York with flat-panel cabinets, dark wood cabinets, a wall-mount toilet, a console sink and a hinged shower door
Bathroom - large contemporary master beige tile, gray tile and multicolored tile ceramic tile bathroom idea in New York with flat-panel cabinets, dark wood cabinets, a wall-mount toilet, a console sink and a hinged shower door
 Brent Hyland
Elizabeth Steiner
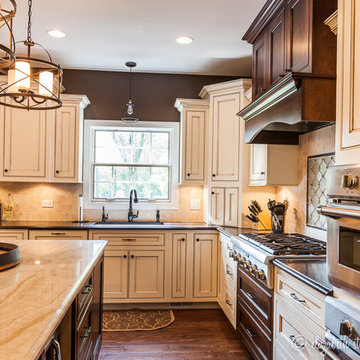
Example of a large classic l-shaped medium tone wood floor open concept kitchen design in Chicago with raised-panel cabinets, distressed cabinets, granite countertops, beige backsplash, stainless steel appliances, an island, an undermount sink and ceramic backsplash
Example of a large classic l-shaped medium tone wood floor open concept kitchen design in Chicago with raised-panel cabinets, distressed cabinets, granite countertops, beige backsplash, stainless steel appliances, an island, an undermount sink and ceramic backsplash
 European Home
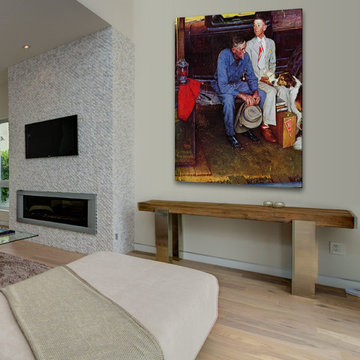
2. Extend your Linear Fireplace without Extending your Flame.
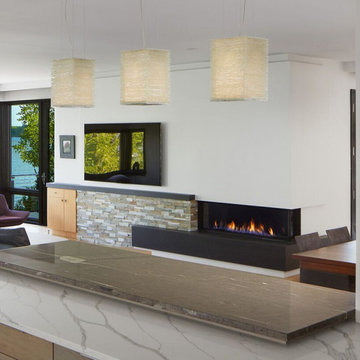
Do you have a 20-foot wall but only a 6-foot linear fireplace? One way to break up a large wall while also bringing more emphasis to your fireplace is to extend the horizontal space your fireplace takes up. In this extended space you can create a niche for books, small sculptures or keep it empty for a more asymmetrical approach. This means you can have a smaller fireplace (read: less unnecessary heat and fuel cost) while giving your fireplace the design prominence it deserves!
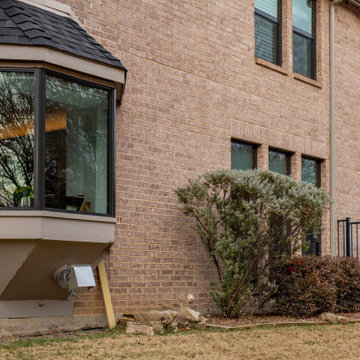
 Brennan Enterprises
NT Thermal Break Aluminum bay windows on this traditional house located in Carrollton, TX. The clean and modern design create a quality frame around your view.

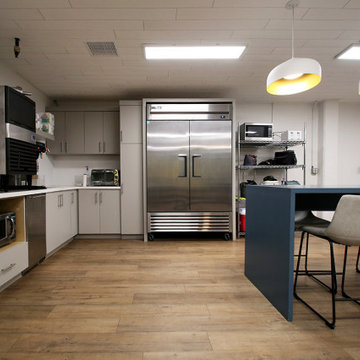
 Satin & Slate
We are excited to have finished an employee breakroom remodel to allow the staff to enjoy their new space when needing a break from their day to day routine. Our goal was to make sure the room felt energized, organized and a place to communicate and have a better experience within their 8 hour days.
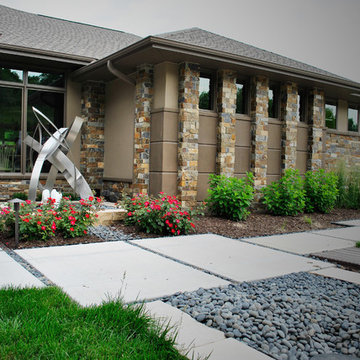

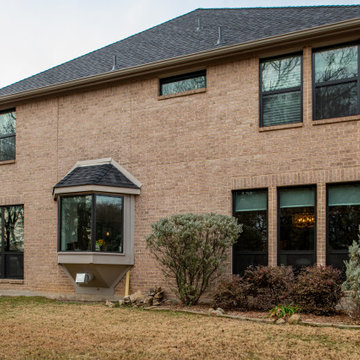 Brennan Enterprises
Dark windows with black exterior framing on a traditional brick house! NT Thermal Break Aluminum windows provide everything including that modern look to increase curb appeal.

 Meredith Heron Design
Donna Griffith for House and Home Magazine
Small elegant carpeted family room photo in Toronto with blue walls and a standard fireplace
Small elegant carpeted family room photo in Toronto with blue walls and a standard fireplace
21