
Search results for "Breezeway" in Home Design Ideas

 O’Hara Interiors
Martha O'Hara Interiors, Interior Design & Photo Styling | John Kraemer & Sons, Remodel | Troy Thies, Photography
Please Note: All “related,” “similar,” and “sponsored” products tagged or listed by Houzz are not actual products pictured. They have not been approved by Martha O’Hara Interiors nor any of the professionals credited. For information about our work, please contact design@oharainteriors.com.

 Havlicek Builders Inc.
Custom breezeway between the home and additional garage.
Inspiration for a large transitional gray two-story mixed siding house exterior remodel in Chicago with a clipped gable roof and a shingle roof
Inspiration for a large transitional gray two-story mixed siding house exterior remodel in Chicago with a clipped gable roof and a shingle roof
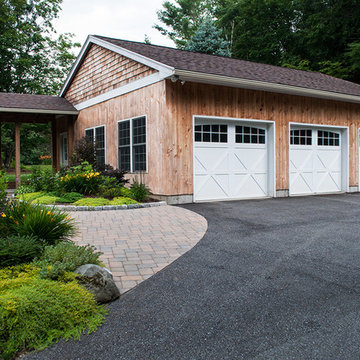
 HAVEN design+building llc
Owners of this country ranch home wanted to add a three bay carriage barn for vehicles and garden equipment. The challenge here was to provide a covered walkway between the structures that didn't cut off the view to the beautiful country garden meadow in back of the home. The solution we created was to separate the two structures, and frame the view with an open breezeway.
HAVEN design+building llc
Find the right local pro for your project
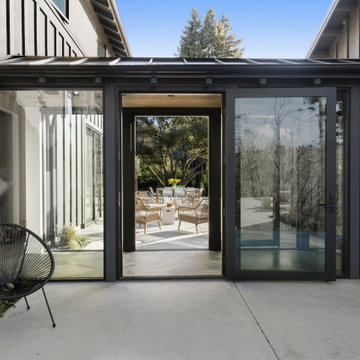
 Craig O'Connell Architecture
After the devastating Tubbs fire, Craig reimagined this Calistoga property into a wine country retreat for the owners' family as well as corporate/wellness guests. He approached the design by studying the natural elements of the site including trees, views and light, the vernacular design of the area and the clients’ personality. Craig designed a barn and the house – made up of a one-story and a two-story building – connected by a stunning 20-foot steel and glass breezeway. Expansive doors and windows create seamless indoor/outdoor flow and numerous patios and the pool area provide comfortable outdoor spaces. The modern and warm interior is bright, luxurious and comfortable.
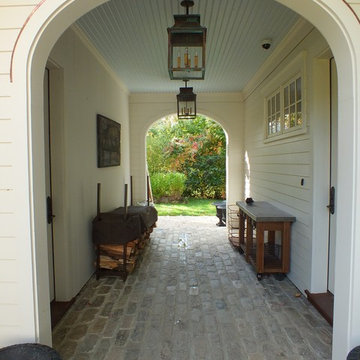
 Jonathan Kost, Architect
Open breezeway connecting Garage to mudroom of main house.
Mid-sized country white two-story wood exterior home photo in New York
Mid-sized country white two-story wood exterior home photo in New York
 HAVEN design+building llc
Owners of this country ranch home wanted to add a three bay carriage barn for vehicles and garden equipment. The challenge here was to provide a covered walkway between the structures that didn't cut off the view to the beautiful country garden meadow in back of the home. The solution we created was to separate the two structures, and frame the view with an open breezeway.
HAVEN design+building llc



 Adrienne Nienkamp
Built by Mosby Building Arts
Inspiration for a rustic exterior home remodel in St Louis
Inspiration for a rustic exterior home remodel in St Louis
 O’Hara Interiors
Martha O'Hara Interiors, Interior Design & Photo Styling | John Kraemer & Sons, Remodel | Troy Thies, Photography
Please Note: All “related,” “similar,” and “sponsored” products tagged or listed by Houzz are not actual products pictured. They have not been approved by Martha O’Hara Interiors nor any of the professionals credited. For information about our work, please contact design@oharainteriors.com.
 HAVEN design+building llc

Owners of this country ranch home wanted to add a three bay carriage barn for vehicles and garden equipment. The challenge here was to provide a covered walkway between the structures that didn't cut off the view to the beautiful country garden meadow in back of the home. The solution we created was to separate the two structures, and frame the view with an open breezeway.
HAVEN design+building llc
 Archer & Buchanan Architecture, Ltd.
Photo: Halkin Mason Photography

Example of a classic beige two-story stone exterior home design in Philadelphia with a shingle roof
Example of a classic beige two-story stone exterior home design in Philadelphia with a shingle roof



 ecox creative, llc
Photography: William Quarles Photography/ Architecture: Anderson Studio of Architecture & Design/ Decorative Lighting: Visual Comfort sourced through Ferguson Enterprises/ Bed: Bernhardt, custom fabric/Ottoman: Made Goods/ Nightstands: custom finished in Benjamin Moore Gentleman's Gray/ Rug: Designer Carpets/ Walls: Plaster & Shiplap
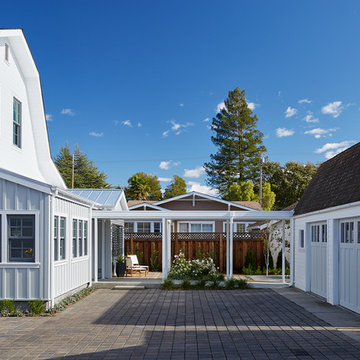
 zero ten design
Mariko Reed
Mid-sized country white two-story wood exterior home photo in San Francisco with a gambrel roof
Mid-sized country white two-story wood exterior home photo in San Francisco with a gambrel roof

 Hudson Street Design
Architect Nick Noyes
Builder: Eddinger Enterprises
Structural Engineer: Duncan Engineering
Interior Designer: C.Miniello Interiors
Materials Supplied by Hudson Street Design/Healdsburg Lumber
Photos by: Bruce Damonte

 Charles Todd Helton Architect, Inc. San Antonio
Country white one-story exterior home photo in Houston with a metal roof
 LDa Architecture & Interiors
TEAM
Architect: LDa Architecture & Interiors
Interior Design: Su Casa Designs
Builder: Youngblood Builders
Photographer: Greg Premru

Example of a large classic attached two-car garage workshop design in Boston
Example of a large classic attached two-car garage workshop design in Boston



3