
Search results for "Brett baier" in Home Design Ideas





Find the right local pro for your project

 Ginger Rabe Designs, LLC
This bathroom was a new build. Ginger designed this bedroom complete with a walk in closet and expansive bathroom above an existing garage. The bathroom features ambulant amounts of storage, floating custom vanity, soapstone counter tops, and marble walls with in the shower. The concept was drawn in 3D and then build to the CAD drawings. This new bedroom was then attached the the existing home by opening up the wall and building a custom metal railing catwalk. The project was built with Ginger watching every detail and came out to perfection.





 Padma's Plantation
The Captiva Island Dining Chair features a high tufted back and refined proportions. Deeply cushioned and generously sized, it's a comfortable spot for dining and conversation.





 Kitchen and Countertop Center of New England
Example of a transitional home design design in Providence


 Keystone Custom Builders, Inc.
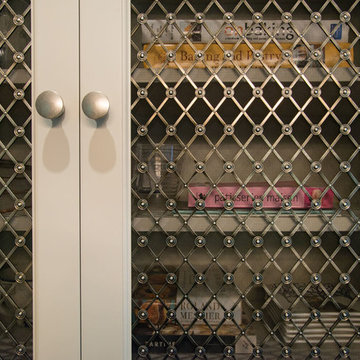
Old country look doors and hardware with an old fashioned trim.
Photos by Robbie Arnold Media, Grand Junction, CO
Example of a mid-sized classic carpeted, beige floor and vaulted ceiling hallway design in Denver with beige walls
Example of a mid-sized classic carpeted, beige floor and vaulted ceiling hallway design in Denver with beige walls


 Welcome Home Design Group
Jennifer Mayo Studios
Small beach style l-shaped vinyl floor and gray floor eat-in kitchen photo with an undermount sink, flat-panel cabinets, turquoise cabinets, quartz countertops, white backsplash, ceramic backsplash, stainless steel appliances and an island
Small beach style l-shaped vinyl floor and gray floor eat-in kitchen photo with an undermount sink, flat-panel cabinets, turquoise cabinets, quartz countertops, white backsplash, ceramic backsplash, stainless steel appliances and an island


18