
Search results for "Brett baier" in Home Design Ideas


 Villandry Contracting Inc
Photos taken by Villandry Contracting
Home design - transitional home design idea in Boston
Home design - transitional home design idea in Boston
 Hello Home
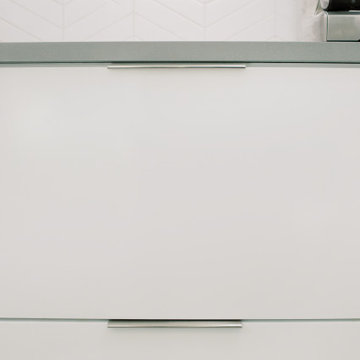
Example of a large minimalist l-shaped ceramic tile and gray floor eat-in kitchen design in Austin with an integrated sink, flat-panel cabinets, white cabinets, quartz countertops, white backsplash, ceramic backsplash, stainless steel appliances, an island and gray countertops
Find the right local pro for your project




 RINEKWALL
Rinekwall-
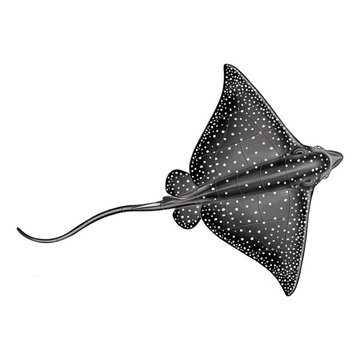
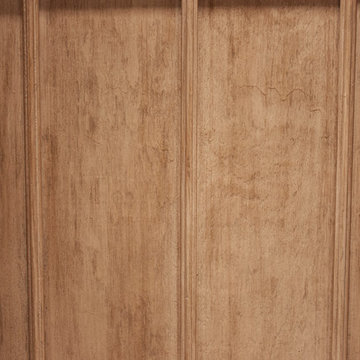
RINEKWALL designer, Dana Agamalian, passed out twenty-two white pieces of paper and black pens to her son's 3rd grade class. She told them to draw peace signs, anyway they wanted. A barrage of questions ensued. Maybe kids are used to more instructions, but that was it from Dana. "I wanted them to draw from their hearts and enjoy themselves. It was magic! Each and every paper a masterpiece!" A smaller group of neighborhood kids drew the PEOPLE design. Dana's instructions were equally open-ended: draw happy faces. Notice the clock faces, a great example of how original art can be interpreted ad infinitum.
These bold designs bring a smile to your face as you contemplate the hope and unity they embody. Through the innnocence of the children's drawings, the viewer is transported to a place where no dream seems impossible. RINEKWALL hopes that we are showing respect and support to these artists' dreams. In presenting PEACE and PEOPLE, two cutting-edge designs, we are proud to assist in spreading the childrens' message of peace and unity for the world.


 Ozark Mountain Woodsmith, Inc.
Mid-sized elegant linoleum floor enclosed kitchen photo with an undermount sink, raised-panel cabinets, red cabinets, granite countertops, brown backsplash, glass tile backsplash, stainless steel appliances and an island


 Tod Brown with Dreamscapes Pools and Spas
Tod Brown
Inspiration for a large contemporary backyard stamped concrete and custom-shaped hot tub remodel in Orlando
Inspiration for a large contemporary backyard stamped concrete and custom-shaped hot tub remodel in Orlando



 Katz Design & Builders inc
Balcony Renovation, a charm musician old house with 2nd deck that view the pool , after 50 years must to be remodel.
We met and went over how we can save the design of the house but still renovated and answer to our clint needs - Wind, water damage, mold , safety, and back to use it .
So we build a concept, and design it so our clint can see it on the 3D rendering and build according our plan.
Balcony got all new framing floor joist and subfloor, waterproof, stucco wall, and brick wall match house design, tile floor, electrical fixtures, speakers, lights, a glass railing , we even salvage our client important glasses that he have for many years and waited to be installed at this project.






 A2Z Builders
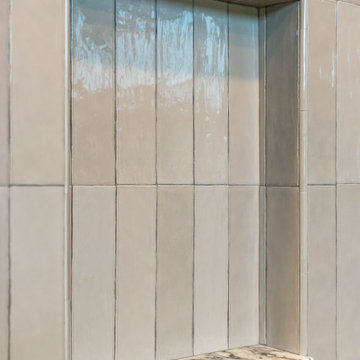
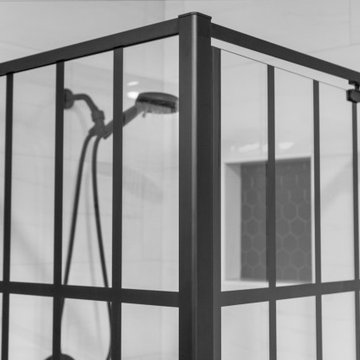
A custom shower niche was framed in during the remodel and finished with a stone ledge. It gives easy storage without breaking the clean lines of the tiled wall.

 A2Z Builders
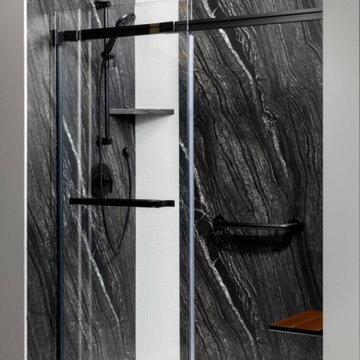
View through the black steel-framed glass shower enclosure showing the matte black handheld shower system and the hexagon-tile niche built into the shower wall beyond.
17