
Search results for "Brewery building" in Home Design Ideas


Find the right local pro for your project
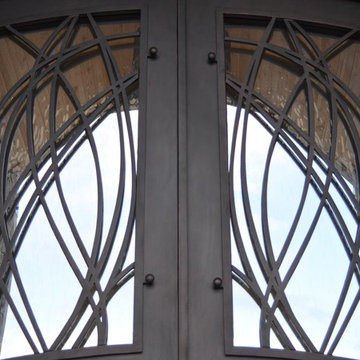
 High Country Doors, Inc.
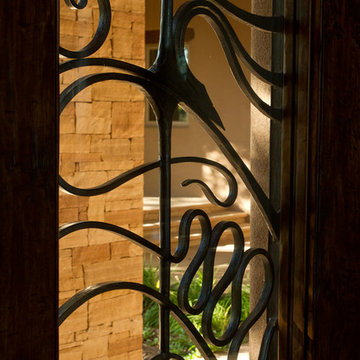
Midwest Iron Doors double Entry
Dave Wolverton - Mediawerx
Large mountain style concrete floor and gray floor home design photo in Denver with beige walls and a metal front door
Large mountain style concrete floor and gray floor home design photo in Denver with beige walls and a metal front door

 Columbine Design - CLOSED
A small backyard and sloped front yard in the Washington Park area had some unique challenges, especially in terms of creating an inviting space for entertaining and relaxing in the backyard. Retaining walls in the front, complete with young perennials that will quickly grow to create a lush, multi-textured frame around the house, immediately create subtle lines and visual interest in front. The beautifully hardscaped backyard creates outdoor rooms, ideal for entertaining outside and making the most of a limited space. This fresh and new landscape will mature beautifully as the perennials continue to grow!
Photo by Bryan Kopp



Sponsored
Westerville, OH

Custom Home Works
Franklin County's Award-Winning Design, Build and Remodeling Expert

 BBA Architects LP
Thomas McConnell Photography
Large urban gray three-story stucco exterior home photo in Houston
Large urban gray three-story stucco exterior home photo in Houston

 Stephanie Barnes-Castro
 is a full service architectural firm specializing in sustainable design serving Santa Cruz County. Her goal is to design a home to seamlessly tie into the natural environment and be aesthetically pleasing and energy efficient.
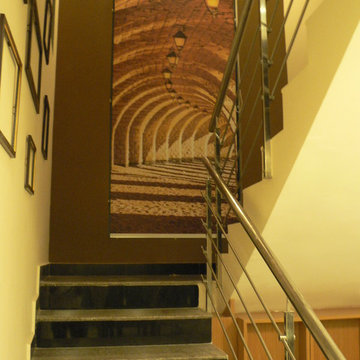


 Century Stair Company
This four-level staircase commands attention from the moment you enter. Serving as the architectural centerpiece of the home, its open design works in harmony with strategic window placement to allow natural light to cascade down through all four levels of living space.
The design makes bold use of contrast. The dark risers against light treads create visual drama, while wrought iron round balusters paired with painted wooden rails and newels ground the staircase in timeless elegance. The result is a semi-floating effect that feels both substantial and airy, anchoring the entrance without overwhelming it.
1976-2026 © Century Stair Company


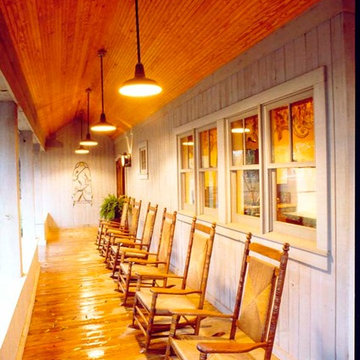




 King Construction Company LLC
Inspiration for a large cottage one-story gable roof remodel in Baltimore

 Window Expressions by Janet
Lace-up Valance
Inspiration for a mid-sized transitional laminate floor and brown floor family room remodel in Chicago with a corner fireplace and a wall-mounted tv
Inspiration for a mid-sized transitional laminate floor and brown floor family room remodel in Chicago with a corner fireplace and a wall-mounted tv

 B.O.B. - Beyond Ordinary Boundaries Architecture
Terry Wyllie
Transitional exterior home photo in Richmond
Transitional exterior home photo in Richmond


 Rossoto Art LLC
William Rossoto, Rossoto Art LLC
Mid-sized mediterranean white two-story brick exterior home idea with a hip roof
Mid-sized mediterranean white two-story brick exterior home idea with a hip roof


41