
Search results for "Brewery building" in Home Design Ideas


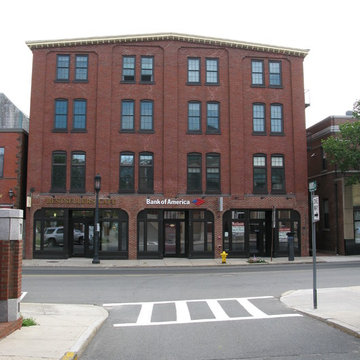
 The Preservation Collaborative, Inc.
Our firm worked with B. Goba & Associates, P.C. Architects to document and design a mixed use building in Medford Square. This historic renovation was brought to fruition by others. All photos are courtesy of The Preservation Collaborative, Inc.
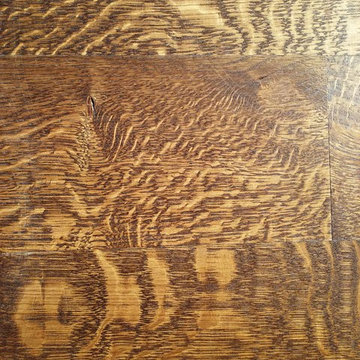
 Mark Grgurovic Hardwood Floors
Installed 6 inch quartersawn white oak flooring. Water treated and stianed jacobean with Bona Woodline Satin Finish
Trendy home design photo in Boston
Trendy home design photo in Boston
Find the right local pro for your project


 Cochran's Stone Masonry & Timberframing
Mid-sized traditional multicolored one-story mixed siding gable roof idea in DC Metro with a metal roof
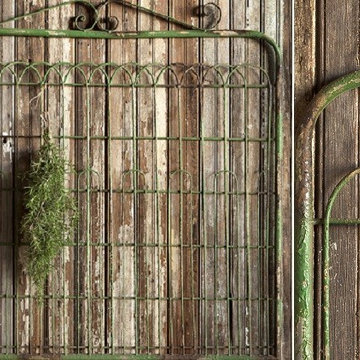
 Antique Farmhouse
You don't need a green thumb or even a garden to put our rustic garden gate decor to good use! The distressed finish makes it feel like it has seen many seasons come and go. Hang it on the wall, lean it in front of your fireplace or on any wall to add interest and dimension. Clip everything from herbs to notes to mittens to it too!
Made of metal.
Dimensions: 40.5” x 1” x 40” H.

 Sarah Zimmerman Architect
Sarah Zimmerman
A growing family sought to enlarge and seismically improve their little Berkeley bungalow. The original house had some charming interior features including wonderful Arts & Crafts built-in details, but the exterior was a mix of styles and finishes and was in need of structural repair. We replaced the foundations, removed all of the old siding, added a second story and created a new “old” Berkeley shingle style house that looks like it has always been here.
The new floor layouts feature some a more modern use of space such as a second floor laundry room and family room and a large eat-in breakfast room on the first floor that can easily be converted into a bedroom in the future.




Sponsored
Columbus, OH

Hope Restoration & General Contracting
Columbus Design-Build, Kitchen & Bath Remodeling, Historic Renovations
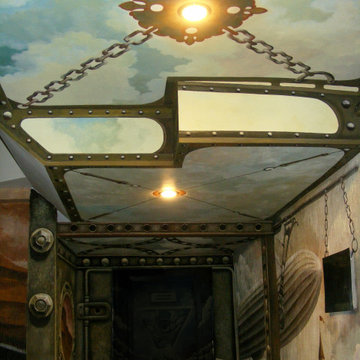
 Павел Корзухин
Росписи стен и потолка в стиле стимпанк. Общая площадь росписей - 30 квадратных метров.
steampunk wall and ceiling painting
Staircase - mid-sized acrylic straight metal railing and brick wall staircase idea in Saint Petersburg with concrete risers
Staircase - mid-sized acrylic straight metal railing and brick wall staircase idea in Saint Petersburg with concrete risers


 Domus Constructors, LLC.
Photography by Michael Biondo Photography ; This stunning green, contemporary home designed to nestle into its steep Westport lot by Ann Sellars and Howard Lathrop of Sellars Lathrop Architects, is beautifully crafted by Domus Constructors. Tight insulation, photovoltaic and thermal solar panels, deep overhangs and Lowen triple pane windows earned builder, Chris Shea, an outstanding 25 HERS rating.
The interior boasts a magnificent free form radius staircase by New England Stair Company, which won a Special Focus Award, and the spectacular two-story library with steel catwalk (pictured) features a secret door to a spiral stair and cigar room. Other notable features include a glass walled wine room, a glass enclosed pentagon shaped sunroom and a Wetstyle tub in the spa bath.


 Tyee Log and Timber
Example of a mid-sized classic wooden u-shaped open staircase design in Vancouver

 Venetian Stairs
This customer was having hardwood flooring installed so we removed the existing handrails and newels and then let the hardwood floor company install there flooring. We then returned to reinstall the Newel posts and railing with our PC18/1, PC18/2, and the PC33/2 Scroll all in our Old world Copper. Additionally we sanded and refinished the newel posts and railing to match the new hardwood flooring.


42