
Search results for "Brewery building" in Home Design Ideas
 Suburban Steel Supply Company
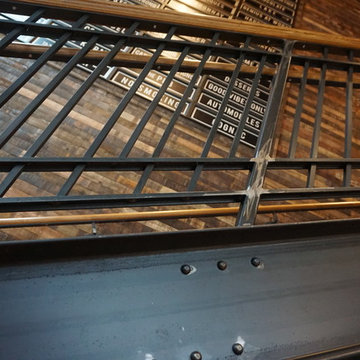
Home design - mid-sized rustic metal l-shaped mixed material railing home design idea in Indianapolis with wooden risers
Home design - mid-sized rustic metal l-shaped mixed material railing home design idea in Indianapolis with wooden risers
 Nix Group Architects
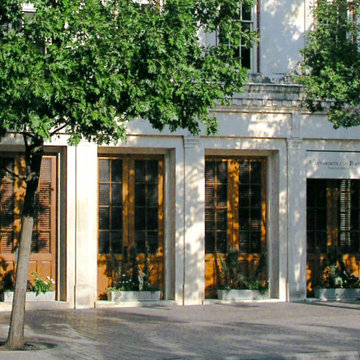
Sampson-Henricks Building - Tenant Space Renovation and Remodel - Jim Nix - AIA - Austin Architect - Nix Group Architects – Residential and Commercial Architecture Firm - Austin Texas – 78701.
The office space conversion was a remodel of a street-level retail shell space within a three-story historic corner office building built in 1852 in downtown Austin on Congress Ave. The new space designed for a prominent law firm included a new client reception and waiting area, conference and meeting rooms as well as a staff kitchenette and break room. The main conference room, positioned in the outside corner of the space, is surrounded by fixed raised-panel half-lite wood double doors that were salvaged and repurposed from the previous retail space. Matching wood window blinds provide privacy as needed. A concealed roll-down projection screen was mounted in the ceiling coffer for use directly adjacent the conference table. The client chose a soft natural color palette throughout the space that accents the warm and rich stained finish of the fixed exterior wood door panels and new interior wood doors.

Find the right local pro for your project

 Maverick Painting
maverick painting
Living room - huge rustic formal and enclosed travertine floor living room idea in San Diego with multicolored walls
Living room - huge rustic formal and enclosed travertine floor living room idea in San Diego with multicolored walls

 3D Green Planet Architects
Cover patio with metal lattice.
Inspiration for a huge southwestern backyard concrete patio remodel in Houston with an awning
Inspiration for a huge southwestern backyard concrete patio remodel in Houston with an awning
 Creative Impressions
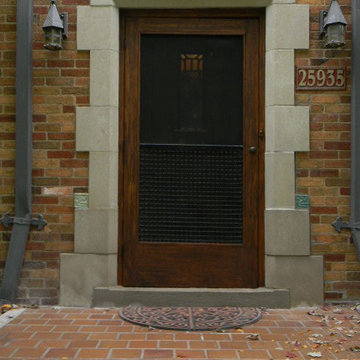
The door now complements the colors of the brick.
Example of a classic home design design in Detroit
Example of a classic home design design in Detroit






 Thomas Towne Reavey, Inc.
Paul Turang
Deck - mid-sized modern backyard balcony deck idea in Los Angeles with no cover
Deck - mid-sized modern backyard balcony deck idea in Los Angeles with no cover

 Michael James Carpentry
We sanded down these doors and applied a hardcoat finish, we also polished all the brass and treated it with clear coat.
Inspiration for a timeless entryway remodel in New York
Inspiration for a timeless entryway remodel in New York


 King Construction Company LLC
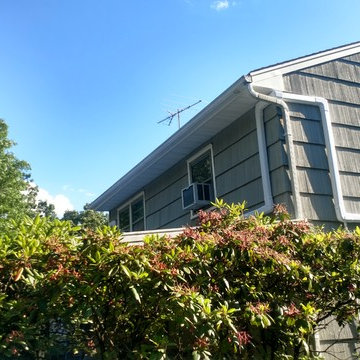
Exterior (after)
Mid-sized trendy beige two-story stucco gable roof photo in Philadelphia
Mid-sized trendy beige two-story stucco gable roof photo in Philadelphia

 User
Exterior Painting - Here's a closeup of the fascia and trusses after painting/staining.
Minimalist exterior home photo in Dallas
Minimalist exterior home photo in Dallas

Sponsored
Columbus, OH

Hope Restoration & General Contracting
Columbus Design-Build, Kitchen & Bath Remodeling, Historic Renovations




 Kyle Hunt & Partners, Incorporated
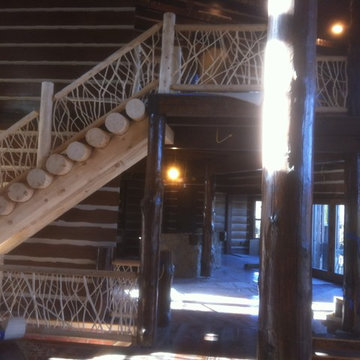
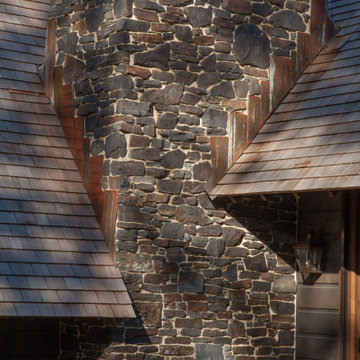
An homage to Lake Minnetonka’s Scandinavian-inspired lodges of the early 1900s, this beautiful home features spectacular lake views, an abundance of natural light, and refined, rustic materials throughout. All this combined with a picturesque natural setting creates a peaceful, welcoming retreat.

Sponsored
Columbus, OH
Hope Restoration & General Contracting
Columbus Design-Build, Kitchen & Bath Remodeling, Historic Renovations


 INTUS Windows
Intus Windows: Arcade, triple pane windows, STC40/OITC35
The low solar heat gain coefficient of Intus' Eforte glazing, combined with the low U-values, and reduced heating and cooling significantly decrease energy costs for this public charter school. According to the general contractor, MCN Build,, the cost of the Intus system was 30% less than the alternative aluminum double-pane system. Intus' solutions saved the builder on material costs, and more importantly, as much as $300,000.00 dollars and 49,000.00 estimated saving in energy consumption a year for Capital City Public Charter school!
43