
Search results for "Brick backsplash" in Home Design Ideas
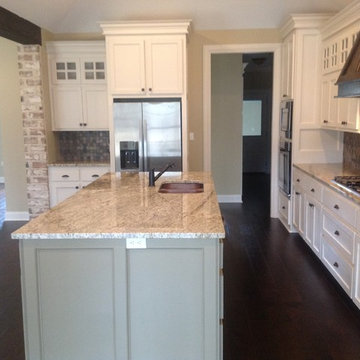
 BRAD BAGGETT HOMES, LLC
Open concept kitchen - mid-sized transitional l-shaped dark wood floor open concept kitchen idea in Other with an island, a double-bowl sink, recessed-panel cabinets, white cabinets, granite countertops, multicolored backsplash, stone tile backsplash and stainless steel appliances
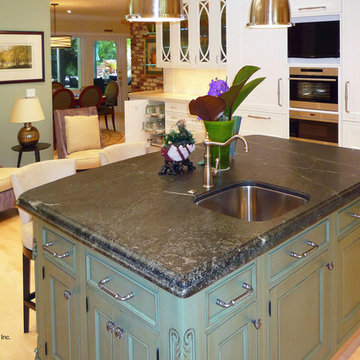
 Stan Bulbin Custom Builders, Inc.
Large transitional l-shaped light wood floor and beige floor open concept kitchen photo in Miami with an undermount sink, shaker cabinets, white cabinets, quartz countertops, white backsplash, subway tile backsplash, stainless steel appliances and an island
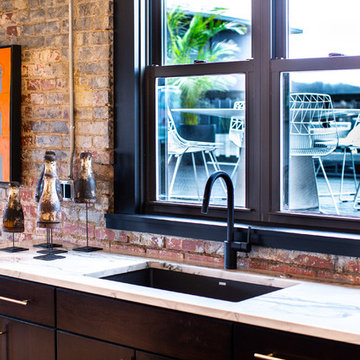
 Weisshouse
Open concept kitchen - large industrial l-shaped light wood floor and beige floor open concept kitchen idea in Other with an undermount sink, flat-panel cabinets, dark wood cabinets, marble countertops, red backsplash, brick backsplash, stainless steel appliances, an island and white countertops
Find the right local pro for your project

 Wood Floors of Dallas
Large transitional u-shaped light wood floor and beige floor open concept kitchen photo in Dallas with a farmhouse sink, shaker cabinets, white cabinets, quartz countertops, multicolored backsplash, brick backsplash, stainless steel appliances, an island and black countertops
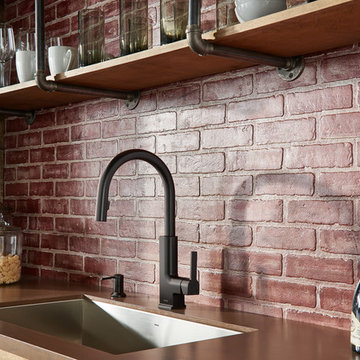
 Broedell Plumbing Supply, Inc.
The clean, simple lines of this faucet and accessories bring striking, modern style to any bath or kitchen. The choice of an on-trend Matte Black finish delivers maximum impact.
By MOEN - available at Broedell Plumbing Supply
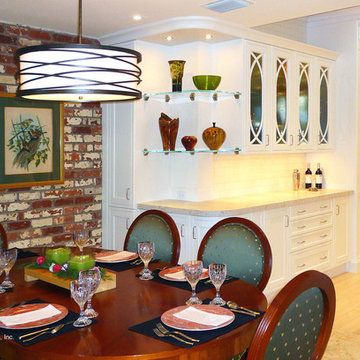 Stan Bulbin Custom Builders, Inc.
Example of a large transitional l-shaped light wood floor and beige floor open concept kitchen design in Miami with an undermount sink, shaker cabinets, white cabinets, quartz countertops, white backsplash, subway tile backsplash, stainless steel appliances and an island
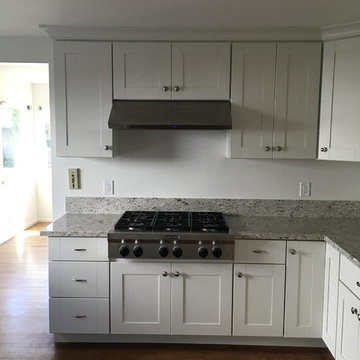
 Newport Design & Construction
Inspiration for a small transitional u-shaped medium tone wood floor eat-in kitchen remodel in Orange County with an undermount sink, shaker cabinets, white cabinets, granite countertops, gray backsplash, stone tile backsplash, stainless steel appliances and a peninsula


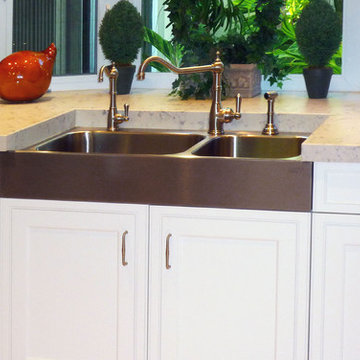 Stan Bulbin Custom Builders, Inc.
Large transitional l-shaped light wood floor and beige floor open concept kitchen photo in Miami with an undermount sink, shaker cabinets, white cabinets, quartz countertops, white backsplash, subway tile backsplash, stainless steel appliances and an island
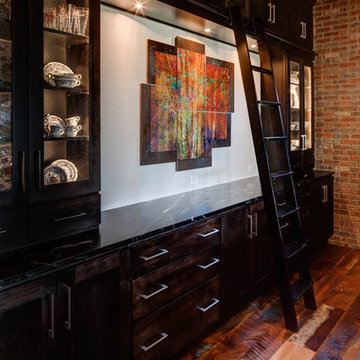
 SCHROLL CABINETS
Blakely Photography
Example of a large mountain style l-shaped medium tone wood floor and brown floor kitchen design in Denver with an undermount sink, shaker cabinets, dark wood cabinets, red backsplash, brick backsplash, stainless steel appliances, an island and black countertops
Example of a large mountain style l-shaped medium tone wood floor and brown floor kitchen design in Denver with an undermount sink, shaker cabinets, dark wood cabinets, red backsplash, brick backsplash, stainless steel appliances, an island and black countertops

 Luitjohan's Flooring America
Example of a large trendy l-shaped medium tone wood floor seated home bar design in St Louis with an undermount sink, recessed-panel cabinets, dark wood cabinets, granite countertops and brick backsplash
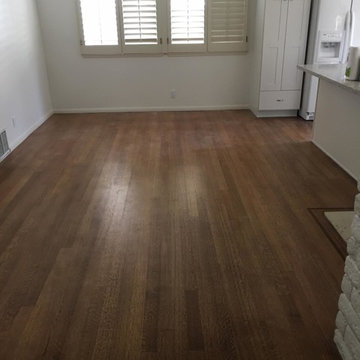 Newport Design & Construction
Inspiration for a small transitional u-shaped medium tone wood floor eat-in kitchen remodel in Orange County with an undermount sink, shaker cabinets, white cabinets, granite countertops, gray backsplash, stone tile backsplash, white appliances and a peninsula
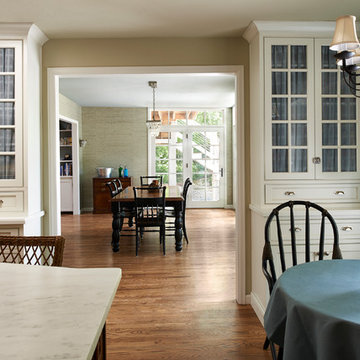
 Greenwood Cabinets & Stone, Inc.
Ron Ruscio Photography
At Greenwood Cabinets & Stone, our goal is to provide a satisfying and positive experience. Whether you’re remodeling or building new, our creative designers and professional installation team will provide excellent solutions and service from start to finish. Kitchens, baths, wet bars and laundry rooms are our specialty. We offer a tremendous selection of the best brands and quality materials. Our clients include homeowners, builders, remodelers, architects and interior designers. We provide American made, quality cabinetry, countertops, plumbing, lighting, tile and hardware. We primarily work in Littleton, Highlands Ranch, Centennial, Greenwood Village, Lone Tree, and Denver, but also throughout the state of Colorado. Contact us today or visit our beautiful showroom on South Broadway in Littleton.
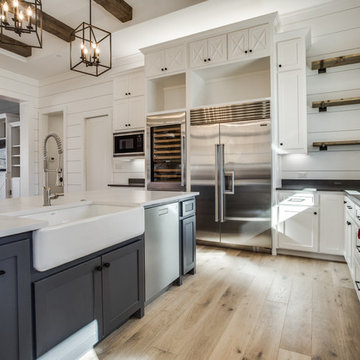 Wood Floors of Dallas
Open concept kitchen - large transitional u-shaped light wood floor and beige floor open concept kitchen idea in Dallas with a farmhouse sink, shaker cabinets, white cabinets, quartz countertops, multicolored backsplash, brick backsplash, stainless steel appliances, an island and black countertops

Sponsored
Columbus, OH

Hope Restoration & General Contracting
Columbus Design-Build, Kitchen & Bath Remodeling, Historic Renovations
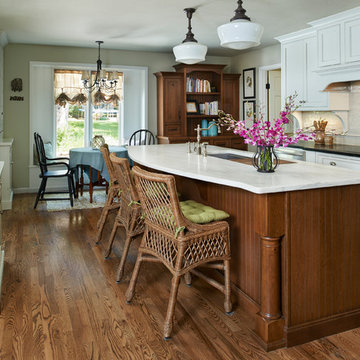 Greenwood Cabinets & Stone, Inc.
At Greenwood Cabinets & Stone, our goal is to provide a satisfying and positive experience. Whether you’re remodeling or building new, our creative designers and professional installation team will provide excellent solutions and service from start to finish. Kitchens, baths, wet bars and laundry rooms are our specialty. We offer a tremendous selection of the best brands and quality materials. Our clients include homeowners, builders, remodelers, architects and interior designers. We provide American made, quality cabinetry, countertops, plumbing, lighting, tile and hardware. We primarily work in Littleton, Highlands Ranch, Centennial, Greenwood Village, Lone Tree, and Denver, but also throughout the state of Colorado. Contact us today or visit our beautiful showroom on South Broadway in Littleton.

 Ocala Kitchen and Bath, Inc.
Mid-sized urban l-shaped ceramic tile and beige floor open concept kitchen photo in Orlando with an undermount sink, recessed-panel cabinets, brown cabinets, concrete countertops, red backsplash, brick backsplash, stainless steel appliances and an island
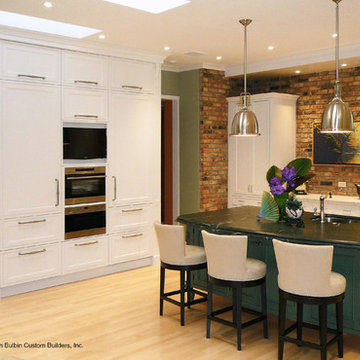 Stan Bulbin Custom Builders, Inc.
Large transitional l-shaped light wood floor and beige floor open concept kitchen photo in Miami with an undermount sink, shaker cabinets, white cabinets, quartz countertops, white backsplash, subway tile backsplash, stainless steel appliances and an island
 Stan Bulbin Custom Builders, Inc.
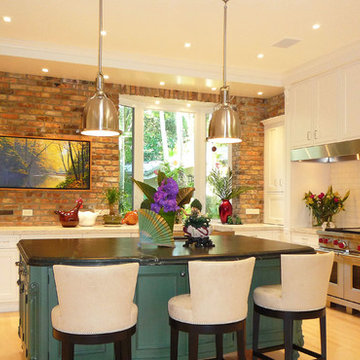
Large transitional l-shaped light wood floor and beige floor open concept kitchen photo in Miami with an undermount sink, shaker cabinets, white cabinets, quartz countertops, white backsplash, subway tile backsplash, stainless steel appliances and an island


 SCHROLL CABINETS
Blakely Photography
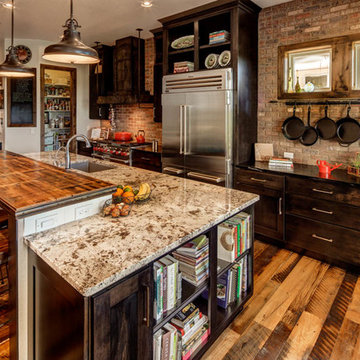
Inspiration for a large rustic l-shaped medium tone wood floor and brown floor kitchen remodel in Denver with an undermount sink, shaker cabinets, dark wood cabinets, red backsplash, brick backsplash, stainless steel appliances, an island and black countertops
Inspiration for a large rustic l-shaped medium tone wood floor and brown floor kitchen remodel in Denver with an undermount sink, shaker cabinets, dark wood cabinets, red backsplash, brick backsplash, stainless steel appliances, an island and black countertops
 Green Calstate Construction

Large farmhouse single-wall concrete floor and gray floor eat-in kitchen photo in Los Angeles with flat-panel cabinets, white cabinets, wood countertops, white backsplash, brick backsplash, stainless steel appliances and an island
 Weisshouse

Open concept kitchen - large industrial l-shaped light wood floor and beige floor open concept kitchen idea in Other with an undermount sink, flat-panel cabinets, dark wood cabinets, marble countertops, red backsplash, brick backsplash, stainless steel appliances, an island and white countertops
111