
Search results for "Brick backsplash" in Home Design Ideas



 Kettle Co. Kitchens
Inspiration for a large cottage single-wall concrete floor and black floor kitchen remodel in Cornwall with an undermount sink, shaker cabinets, beige cabinets, concrete countertops, gray backsplash, ceramic backsplash, stainless steel appliances and an island


Find the right local pro for your project

 House of Jade Interiors
House of Jade Interiors. Lehi home kitchen remodel.
Inspiration for a mid-sized country l-shaped medium tone wood floor eat-in kitchen remodel in Salt Lake City with a farmhouse sink, shaker cabinets, white cabinets, quartz countertops, white backsplash, brick backsplash, black appliances and an island
Inspiration for a mid-sized country l-shaped medium tone wood floor eat-in kitchen remodel in Salt Lake City with a farmhouse sink, shaker cabinets, white cabinets, quartz countertops, white backsplash, brick backsplash, black appliances and an island
 Laura Lee Interior Design

Inspiration for a rustic u-shaped medium tone wood floor and brown floor eat-in kitchen remodel in Other with recessed-panel cabinets, white cabinets, marble countertops, an island, a farmhouse sink, gray backsplash, cement tile backsplash, stainless steel appliances and gray countertops
 Raad Studio
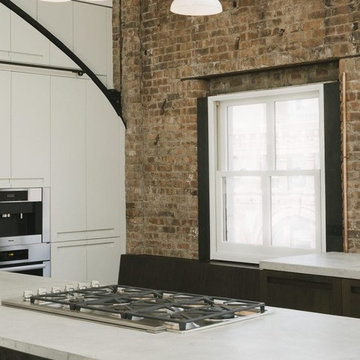
Large urban single-wall light wood floor and brown floor open concept kitchen photo in New York with an undermount sink, flat-panel cabinets, white cabinets, concrete countertops, brown backsplash, brick backsplash, stainless steel appliances and an island
 Nationwide Carpets & Flooring
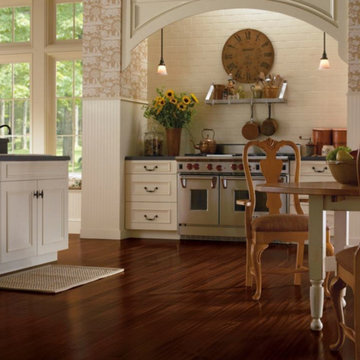
Inspiration for a mid-sized cottage l-shaped medium tone wood floor eat-in kitchen remodel in Philadelphia with recessed-panel cabinets, white cabinets, quartz countertops, white backsplash, brick backsplash, stainless steel appliances and an island


 Newport Design & Construction
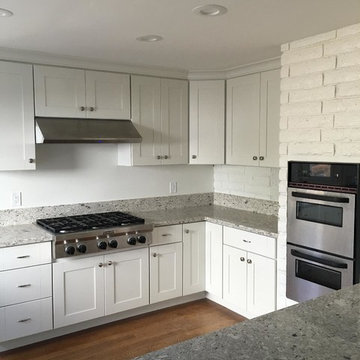
Eat-in kitchen - small transitional u-shaped medium tone wood floor eat-in kitchen idea in Orange County with an undermount sink, shaker cabinets, white cabinets, granite countertops, gray backsplash, stone tile backsplash, stainless steel appliances and a peninsula

 Ocala Kitchen and Bath, Inc.
Mid-sized urban l-shaped ceramic tile and beige floor open concept kitchen photo in Orlando with an undermount sink, recessed-panel cabinets, brown cabinets, concrete countertops, red backsplash, brick backsplash, stainless steel appliances and an island

 Trick Construction, LLC
Mid-sized elegant single-wall dark wood floor and brown floor open concept kitchen photo in Birmingham with raised-panel cabinets, beige cabinets, granite countertops, brown backsplash, brick backsplash, stainless steel appliances, an island and beige countertops

 Cumberland Custom Homes
Brick Pillars on the columns of this basement renovation project
Inspiration for a large eclectic l-shaped medium tone wood floor and brown floor open concept kitchen remodel in DC Metro with an integrated sink, flat-panel cabinets, white cabinets, solid surface countertops, brown backsplash, brick backsplash, colored appliances and no island
Inspiration for a large eclectic l-shaped medium tone wood floor and brown floor open concept kitchen remodel in DC Metro with an integrated sink, flat-panel cabinets, white cabinets, solid surface countertops, brown backsplash, brick backsplash, colored appliances and no island
 Ocala Kitchen and Bath, Inc.
Example of a mid-sized urban l-shaped ceramic tile and beige floor open concept kitchen design in Orlando with an undermount sink, recessed-panel cabinets, brown cabinets, concrete countertops, red backsplash, brick backsplash, stainless steel appliances and an island
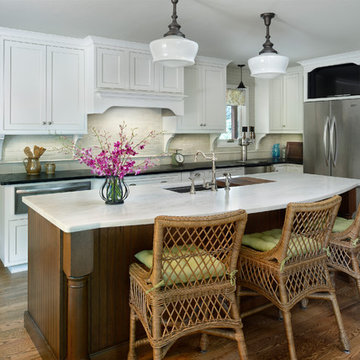
 Greenwood Cabinets & Stone, Inc.
At Greenwood Cabinets & Stone, our goal is to provide a satisfying and positive experience. Whether you’re remodeling or building new, our creative designers and professional installation team will provide excellent solutions and service from start to finish. Kitchens, baths, wet bars and laundry rooms are our specialty. We offer a tremendous selection of the best brands and quality materials. Our clients include homeowners, builders, remodelers, architects and interior designers. We provide American made, quality cabinetry, countertops, plumbing, lighting, tile and hardware. We primarily work in Littleton, Highlands Ranch, Centennial, Greenwood Village, Lone Tree, and Denver, but also throughout the state of Colorado. Contact us today or visit our beautiful showroom on South Broadway in Littleton.


 Hsu McCullough

Kitchen open to Living Rom on left. Inspired by clients love of mid century modern architecture. Photo by Clark Dugger
Example of a mid-sized trendy l-shaped light wood floor and yellow floor enclosed kitchen design in Los Angeles with a double-bowl sink, flat-panel cabinets, dark wood cabinets, white backsplash, stone slab backsplash, stainless steel appliances, marble countertops and no island
Example of a mid-sized trendy l-shaped light wood floor and yellow floor enclosed kitchen design in Los Angeles with a double-bowl sink, flat-panel cabinets, dark wood cabinets, white backsplash, stone slab backsplash, stainless steel appliances, marble countertops and no island
 Herlong Architects

Example of a beach style l-shaped medium tone wood floor kitchen design in Charleston with white cabinets and paneled appliances
 Fireclay Tile
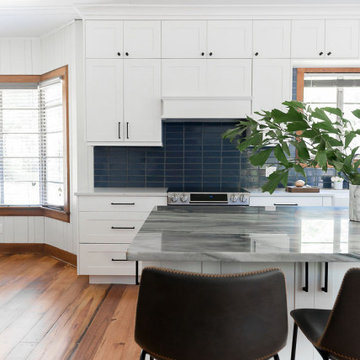
Breezy beadboard paneling complements this kitchen's navy brick backsplash, serving up subtle nods to nautical style.
Brick Shown: Appalachian
Example of a large beach style l-shaped medium tone wood floor and brown floor eat-in kitchen design in Tampa with a farmhouse sink, white cabinets, blue backsplash, brick backsplash, stainless steel appliances, an island and gray countertops
Example of a large beach style l-shaped medium tone wood floor and brown floor eat-in kitchen design in Tampa with a farmhouse sink, white cabinets, blue backsplash, brick backsplash, stainless steel appliances, an island and gray countertops



 J Builds Atlanta LLC

Seated home bar - mid-sized industrial galley dark wood floor and brown floor seated home bar idea in Atlanta with a drop-in sink, recessed-panel cabinets, black cabinets, concrete countertops and brick backsplash

 Crown Point Cabinetry
Everyday dishes are displayed on three understated shelves, also crafted from Reclaimed Chestnut.
Photo Credit: Crown Point Cabinetry
Kitchen - rustic kitchen idea in Burlington with recessed-panel cabinets, medium tone wood cabinets, granite countertops, white backsplash, subway tile backsplash and stainless steel appliances
Kitchen - rustic kitchen idea in Burlington with recessed-panel cabinets, medium tone wood cabinets, granite countertops, white backsplash, subway tile backsplash and stainless steel appliances
 Tracey Stephens Design, LLC
Wing Wong/Memories TTL

Mid-sized transitional u-shaped slate floor and gray floor eat-in kitchen photo in New York with a farmhouse sink, recessed-panel cabinets, white cabinets, marble countertops, white backsplash, brick backsplash, paneled appliances and a peninsula
Mid-sized transitional u-shaped slate floor and gray floor eat-in kitchen photo in New York with a farmhouse sink, recessed-panel cabinets, white cabinets, marble countertops, white backsplash, brick backsplash, paneled appliances and a peninsula
108